
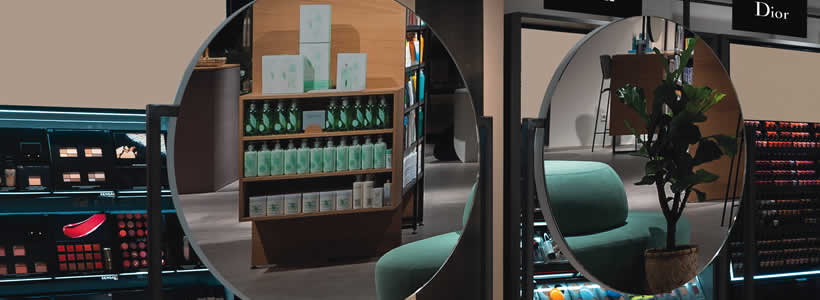
Parfümerie Gradmann 1864 in Singen, Germany, is a 400 sqm beauty retail project designed by atelier 522 for the family-run perfumery. Located in the Cano shopping centre, the store combines natural materials, soft colours, organic forms and clearly organised product displays to create a calm environment dedicated to fragrance, make-up and skincare.
The interior design translates the identity of Gradmann 1864 into a contemporary retail space conceived for customers of different ages. Oak surfaces, lounge areas, spacious make-up zones, brand displays and illustrated campaign panels define a setting in which product presentation, orientation and sensory experience operate as parts of the same concept.

The interior concept creates a calm setting for beauty retail
The design concept developed by the German studio atelier 522 is based on the idea of calm within the active environment of the shopping centre. The project combines a restrained material palette with soft colours and a clear spatial organisation.
This approach creates a balanced background for beauty and lifestyle products. Rather than relying on visual excess, the store uses materials, graphics and display elements to support a measured and coherent customer experience.
The concept is intended to appeal to a broad audience while maintaining the established identity of Parfümerie Gradmann 1864, a family-run company operating through eleven perfumeries between its headquarters in Konstanz and Esslingen.
The 400 sqm layout organises fragrance, make-up and skincare areas
The store extends across 400 sqm and presents products related to fragrance, make-up and skincare. The layout is organised through dedicated product areas and highlighted display points that guide customers through the Gradmann assortment.
Clear area labelling, brand displays and shelf cladding support orientation within the sales floor. These elements establish a legible sequence between different product categories without interrupting the continuity of the interior.
The organisation of the space also includes additional customer areas positioned between the main display zones. Lounge islands and spacious make-up areas introduce places for consultation, testing and pause within the retail journey.

Oak, organic forms and soft colours define the material language
The entrance area is characterised by oak, which introduces the material identity of the store and marks the beginning of the customer journey.
Organic shapes and soft base colours continue throughout the interior, creating a visually coherent setting for the product displays. The palette gives the store a grounded and natural character while maintaining a contemporary appearance.
The furniture follows the same material and formal language. Its positioning between lounge islands, product displays and make-up areas helps connect the different functions of the store within a unified spatial system.
Product displays and signage provide clear customer orientation
The product presentation concept is structured to support visibility and orientation. Brand displays, labelled areas and shelf finishes distinguish product categories and help customers navigate the store.
The displays act as a neutral stage for beauty products and services. Their clear organisation reduces visual confusion and allows individual brands and product groups to remain recognisable within the wider interior.
Display furniture and communication elements are integrated into the architecture rather than treated as separate additions. This relationship strengthens the connection between the spatial design and the commercial functions of the perfumery.
Lounge islands and make-up areas extend the retail experience
Lounge islands and large make-up areas are positioned as additional experience zones within the store. These spaces support product consultation, testing and interaction between customers and staff.
Their placement creates a varied sequence between browsing, pause and direct product engagement. The sales floor therefore accommodates different modes of use without losing its overall clarity.
The furniture in these areas maintains the same restrained material palette used throughout the store, ensuring continuity between service functions and product presentation.
Textile curtains soften the relationship between windows and interiors
Curtains positioned at the shop windows introduce a softer layer within the retail environment. Their materiality filters the visual relationship between the store and the surrounding shopping centre.
The curtains contribute to a subdued atmosphere and balance the more defined geometry of the displays and shelving. They also help establish a sense of enclosure without completely separating the interior from the external circulation areas.
This treatment supports the wider design concept, which combines visual clarity with a calm and measured spatial character.
Hand-drawn graphics add a subtle visual identity

Hand-drawn illustrations appear throughout the store, including on campaign boards and communication surfaces. Their playful but restrained character reinforces the natural and understated tone of the interior.
The drawings operate as visual accents rather than dominant decorative elements. They contribute to the identity of the sales concept while allowing products, materials and spatial organisation to remain the primary focus.
The graphic language is coordinated with the soft colours, organic forms and display systems used across the store.
Lighting supports products, materials and visual hierarchy
The lighting design contributes to the overall presentation of the retail space. Light supports the visibility of products, defines the display areas and reinforces the relationship between materials, furniture and graphics.
The illumination works with the contrast between light and shadow to give depth to the store without compromising the calm atmosphere of the concept.
Within the overall retail design, lighting operates as a functional and spatial element that connects product presentation with the wider customer experience.
Project credits
Parfümerie Gradmann 1864
Location Singen, Germany
Design atelier 522
Area 400 sqm