
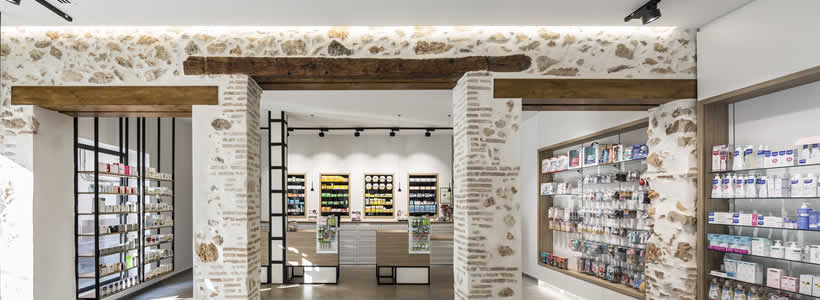
Tarazona Pharmacy is located in the historic district of Benicalap, Valencia, within a building dating back to the 1940s. Designed by Destudio Arquitectura, the project preserves the architectural identity of the existing premises while improving retail functionality through increased display capacity and a more efficient spatial organisation.
The intervention was conceived to create a brighter, more welcoming and user-friendly pharmacy environment, maintaining a strong connection with the building’s history while strengthening the relationship between space and customer.

Original architectural features define the character of the interior
The project preserves and highlights the building’s most distinctive architectural elements. Exposed brick columns, load-bearing masonry walls, and timber and ceramic structural components become integral parts of the pharmacy’s design language.
These features help retain the historical memory of the space, creating a dialogue between the original architecture and the contemporary intervention. The material richness of the existing structure adds depth to the interior and reinforces its identity.
The display layout increases product visibility without altering the original structure
One of the project’s primary objectives was to increase the linear display space dedicated to products. The intervention expands the pharmacy’s merchandising capacity without compromising the building’s architectural character.
The distribution of furnishings improves product visibility and customer navigation, contributing to a more intuitive shopping experience. The project demonstrates how pharmacy design can successfully integrate historic architecture with contemporary retail requirements.

Iron and wood furnishings create a welcoming and functional environment
The sales area is organised around a system of geometric and linear furnishings designed to enhance both product presentation and the architectural qualities of the space.
Suspended black lacquered iron structures introduce visual lightness and define display areas without interrupting spatial continuity. Simple wooden shelves positioned along the perimeter walls complete the merchandising system and contribute to a balanced and welcoming atmosphere.
The combination of contemporary materials and historic architectural features creates a coherent environment that supports the customer experience throughout the store.
Service areas support the pharmacy’s operational efficiency
In addition to the retail area, the project includes a laboratory with independent access, a private office, service facilities and a goods storage area.
The separation of operational functions helps optimise the internal organisation of the pharmacy, ensuring efficient day-to-day management while maintaining clear and accessible customer-facing spaces.
The project demonstrates how the renovation of a historic building can be combined with design solutions that improve functionality, product display and the overall quality of the customer experience within a contemporary pharmacy environment.
Location: Benicalap, Valencia, Spain
Architecture, design and construction: Destudio Arquitectura
Photo credit: Germán Cabo