
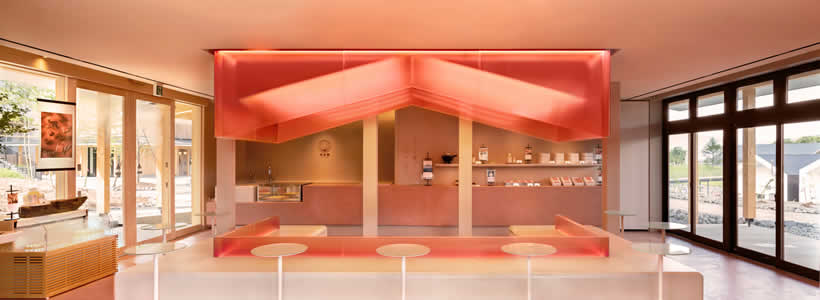
Koji Saryo by Uonuma Jozo is a café located inside a luxury resort and shopping center in Mie Prefecture, Japan. Operated by rice-koji maker Uonuma Jozo, the space offers amazake, a sweet fermented koji drink, together with other koji products. The interior design, developed by Atsushi Suzuki / Transit Branding Studio™, takes inspiration from the living heat of koji fermentation and from the traditional architecture of Uonuma in northern Japan.
Koji fermentation becomes the spatial concept of the café
The concept of Koji Saryo is based on the heat generated during the koji-making process. As microorganisms consume organic matter, fermentation releases warmth that is living, vital and constantly changing.
This idea informs the atmosphere of the café. Materials, colors and forms are designed to evoke the heat of fermentation, translating a biological process into a spatial and sensory experience.
The interior references Uonuma’s architecture and winter landscape

The café also draws from the traditional architecture of Uonuma, the hometown of Uonuma Jozo in northern Japan. In winter, snow in this region can accumulate to more than three meters, shaping local construction culture and visual memory.
This reference gives the interior a strong connection to the company’s origin. The space does not only present koji products, but also communicates the environmental and cultural context from which the brand identity emerges.
Red tones and changing perceptions express living warmth
At the center of the room, a flushed red fixture surrounded by benches is intentionally lowered to eye level. When viewed from outside, this element creates a strong chromatic contrast and becomes a visual focus within the café.

As guests sit on the bench and look toward the greenery outside, their perception of color gradually changes. The red plaster floor contributes to this effect by reflecting a ruddy light onto the faces of people inside the café.
Color, light and material create a sensory hospitality space
The interior uses color and reflected light to express the changing warmth of fermentation. The sequence of visual transformations reinforces the idea of a living process that evolves second by second.
In Koji Saryo, hospitality design becomes a way to connect product, place and perception. The café presents amazake and koji products through an environment where material atmosphere and brand narrative are closely integrated.
Atsushi Suzuki brings retail and branding expertise to the project
Atsushi Suzuki began his design career in Kanazawa in 2006. In 2012, he joined the design team at Tanseisha, specializing in interiors for branded stores and department stores.
In 2020, Suzuki joined Transit Branding Studio™, where he supervises project launches across planning, interior design and content development. His work on Koji Saryo combines spatial design with brand interpretation and customer experience.
Client Marukome Co., Ltd.
Location Taki District, Mie Prefecture 519-2170, Japan
Area 70.4 sqm
Designer Atsushi Suzuki / Transit Branding Studio™
Photos courtesy Hitomi Matsuno / Transit Branding Studio™