
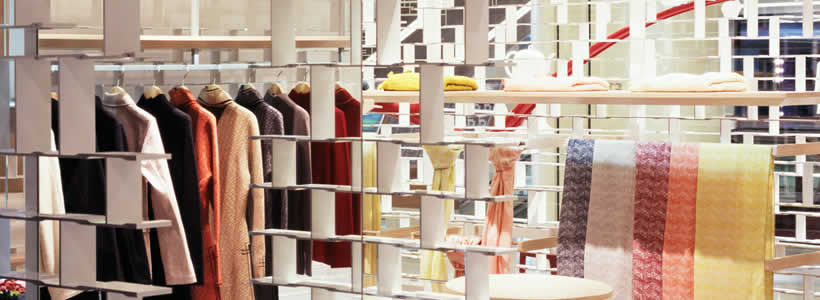
The Shang Xia store in Beijing, designed by Kengo Kuma & Associates, develops a retail environment defined by layered aluminium structures, controlled transparency and intimate spatial sequences. The 152 sqm project interprets the luxury retail experience through a system of extruded aluminium profiles that organize circulation, display and privacy while maintaining visual continuity across the store.
The interior combines architectural restraint with material complexity, transforming the retail space into a sequence of interconnected environments where products, light and surfaces contribute to a calm and immersive atmosphere.
The aluminium lattice organizes circulation through interconnected retail environments
The spatial concept is based on a lattice composed of extruded aluminium sections arranged in overlapping layers. Three different H-shaped profiles and two sizes of I-shaped sections create semi-transparent partitions that divide the interior into a sequence of connected rooms.
The staggered alignment of the profiles softens transitions between spaces while reinforcing the perception of depth throughout the store. This layered composition allows visitors to experience gradual spatial changes instead of rigid separations, supporting a fluid and intuitive customer journey.
At the front of the store, the aluminium profiles extend across the ceiling, strengthening the architectural continuity of the intervention. Further inside the space, some sections are replaced with black mirrored glass, introducing darker reflections and a more intimate atmosphere.

Retail displays integrate products directly within the architectural structure
The display system is fully integrated into the aluminium framework. Shelving units are inserted directly into the lattice structure, while podiums positioned within smaller spatial pockets create focused product presentation areas.
Garments, accessories and gift objects are distributed throughout the space in a controlled and balanced way, avoiding visual overload and maintaining a strong relationship between architecture and merchandise presentation.

More valuable objects are placed inside recessed niches enclosed with glass and illuminated from above, recalling the language of museum vitrines. This approach reinforces the perception of craftsmanship and exclusivity associated with the Shang Xia brand.
Tea bricks and dark materials create a more intimate retail atmosphere
Toward the rear of the store, compressed tea bricks line the walls and introduce a darker and more tactile material atmosphere. This area functions as a quieter environment where visitors can experience tea service while browsing products.
The contrast between reflective aluminium surfaces and the dense materiality of the tea brick walls contributes to the layered sensory experience of the store. Material transitions become an essential component of the spatial narrative, supporting the gradual shift from open retail display to more private interaction zones.
Lighting and private consultation areas support a slower customer experience
The lighting design emphasizes material textures, reflective surfaces and product visibility without becoming visually dominant. Illuminated niches, controlled reflections and integrated ceiling lighting contribute to a calm and refined retail atmosphere.
Private booths positioned within the layered aluminium screens allow customers to sit with sales advisors and experience jewellery and smaller objects in relative privacy. The overlapping metal structures partially filter views and create the perception of being immersed within a suspended architectural cloud.
Location: Beijing
Design and Supervision: Kengo Kuma & Associates
Area: 152 sqm
Advisor for Structural Design: Ejiri Structural Engineers
Construction: Nomura Co.,Ltd.
Lighting Design: Koizumi Lighting Technology Corp
Photos courtesy: Shang Xia