
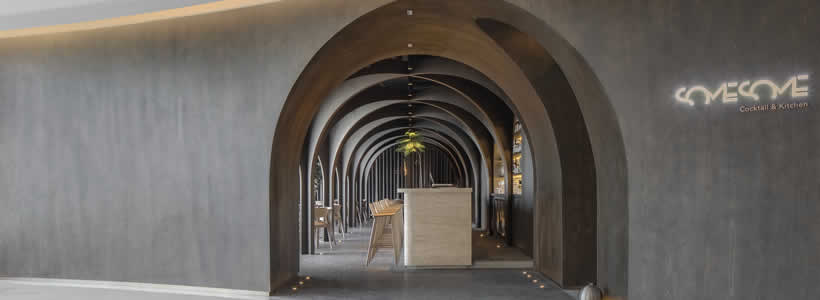
Located in Taikoo Li Sanlitun, Beijing, Somesome Bar & Restaurant designed by MARS Studio reinterprets the contemporary dining experience through a layered hospitality environment that balances intimacy, spatial progression and urban openness. Conceived as a retreat within one of Beijing’s most active retail districts, the project combines sculptural architecture, curved surfaces and segmented dining areas to create a restaurant interior shaped by movement and perception.

The restaurant concept creates an urban retreat inside Taikoo Li Sanlitun
Rather than blending into the surrounding commercial intensity of Sanlitun, the restaurateurs and designers chose to create a protected and immersive environment. The project interprets hospitality as a spatial escape from the surrounding urban rhythm, using architecture and interior design to define a calmer and more intimate atmosphere.
The design vision combines modern and classic references, integrating artistic and contemporary influences within a cohesive spatial narrative. The restaurant balances collective dining with private experiences through a sequence of differentiated seating environments.
Segmented dining areas balance openness, privacy and social interaction
The interior is organised through a gradual transition from open dining areas to semi-enclosed and fully private spaces. Seating zones are subdivided into smaller “cocoons” centred around individual tables or compact dining groups, creating a layered hospitality experience that supports both social interaction and personal immersion.
The project avoids defining the restaurant as either entirely collective or completely intimate. Instead, spatial partitions and compartmentalised layouts generate a balance between sharing and privacy, allowing customers to experience the restaurant in different ways depending on the atmosphere of each area.

Warped architectural surfaces define thresholds, circulation and visual rhythm
Curved and warped surfaces act as the primary architectural language throughout the restaurant. In contrast to rigid orthogonal geometries, the flowing surfaces introduce a more fluid spatial experience capable of simultaneously welcoming, guiding and enclosing visitors.
At the public entrance, the architecture forms a thick shell punctuated by deeply carved openings that partially reveal the interior. Towards the exterior façade, large folding windows and thinner structural frames create a more open condition that allows light, air and visual connections to move through the restaurant.

Spatial progression transforms movement through the restaurant into a layered experience
The project uses spatial progression as a core experiential strategy. Repetition of arches within the main dining hall establishes a rhythmic sequence, while deep thresholds guide customers through a continuous unfolding of spaces and perspectives.
Movement through the restaurant alternates between moments of compression and release, concealment and revelation. Customers pass from the carved entrance corridor to banquette seating areas, private dining rooms and enclosed service spaces through a carefully choreographed spatial journey.
Mirrored surfaces positioned opposite one another amplify the perception of depth and create the illusion of an endless sequence, reinforcing the role of progression and perception within the interior design concept.

The hospitality interior combines sculptural forms with immersive atmospheres
The restaurant interior combines sculptural architecture with controlled lighting, layered thresholds and enclosed seating arrangements to create a hospitality environment shaped by atmosphere and sensory perception. The project uses spatial form as a tool to define emotional engagement rather than relying on decorative excess.
Through its balance of openness and enclosure, Somesome Bar & Restaurant creates an interior that encourages both gathering and introspection, establishing a distinctive hospitality identity within the urban context of Beijing.
Design Firm: MARS Studio
Location: Sanlitun, Beijing, China
Area: 300 sqm
Principal Architects: Ma Ning
Project Manager: Xue Zhao
Design Team: Jiechong Yu, Dongyuan Guo, Yachen Liu, Zhu Ke, Qin Zheng
Photos courtesy: UK Studio
MARS Studio
MARS Studio was founded in New York and later opened its Beijing office. The international architecture practice focuses on architecture and interior design projects ranging from retail spaces and hospitality environments to urban renewal and cultural buildings across China and Asia.