
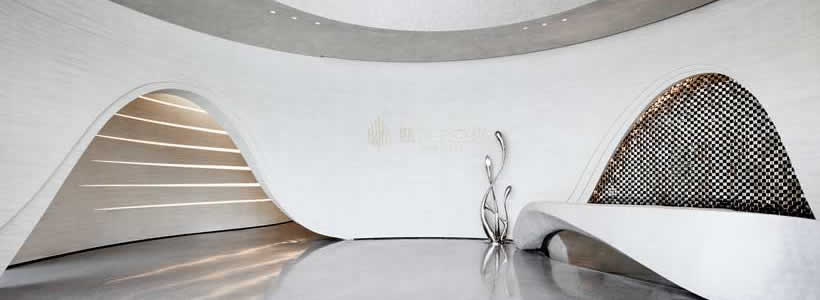
Sky & Tree Sales Center in Zhejiang, China, is a 150 sqm interior project designed by CHAMPARTE Design for Greenland HK. The space continues the modern architectural language of the building inside the sales center, connecting the tradition of the Oujiang River with Wenzhou regional culture through free curves, natural light and artistic spatial elements.

The interior connects urban culture with the Oujiang River tradition
The project explores how architecture can participate in the evolution of urban culture. CHAMPARTE Design translates this idea into an interior that inherits the atmosphere of the Oujiang River tradition while introducing a contemporary spatial language.
By focusing on local culture and the elegance of Oujiang references, the sales center creates an aesthetic environment where art and daily life coexist. Natural light contributes to a quiet and fluid atmosphere, recalling the calm quality of shallow water.

Curved surfaces and flowing elements define the sales center layout
The interior design is based on spatial elements such as flow, turning lines, curved surfaces, refraction and vortex-like forms. These elements are dismantled and recomposed to combine practical function with artistic expression.
The result is a modern sales center with a fluid visual identity. Free curves guide the perception of the space and create a continuous relationship between architecture, interior surfaces and visitor experience.

The curved lighting system reinforces the soft and fluid atmosphere
The lighting at the top of the interior is also designed with curved lines. Through restrained colours, textured surfaces and integrated light, the overall space appears smooth, calm and welcoming.
The lighting design works with the ceiling geometry to support the spatial rhythm of the sales center. Light becomes part of the architectural composition, reinforcing the continuity between form, material perception and atmosphere.
The art installation creates the visual focus of the lobby
A large art installation defines the main visual focus of the project. The layered curved ceiling, gradient blue chandeliers and sand table interact through reflection and visual continuity, creating a central composition within the lobby.
Butterfly-like lamps illuminate the lobby and contribute to the natural and relaxed atmosphere of the space. The installation strengthens the artistic identity of the sales center while supporting its function as a contemporary presentation environment.
Location: Zhejiang, China
Area: 150 sqm
Design: CHAMPARTE Design
Lead Designer: Catherine Yu
Photos courtesy: CHAMPARTE Design