
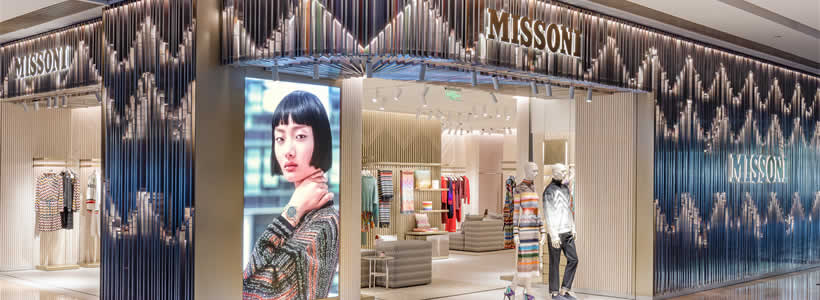
The first Missoni boutique in China, designed by BBA Studio by Barbara Ballabio and Andrea Burgio, opens inside the Kerry Center in Shanghai’s Jing’an district. The new retail concept translates the Italian brand’s iconic language into a fluid and contemporary space, where façade, materials, lighting and surfaces reinterpret Missoni’s signature zig-zag pattern.
The façade translates the zig-zag pattern through light and metal surfaces
The new Missoni store introduces the retail concept from the façade, where the brand’s iconic zig-zag pattern becomes a three-dimensional architectural element. Colours, lighting cuts and vertical metal elements create a dynamic effect that recalls the movement and texture of Missoni fabrics.
The concept creates visual continuity between architecture and brand identity, using light to enhance depth, rhythm and surface variations.

The interior layout creates a fluid space focused on product perception
Inside the boutique, the project develops a continuous environment where connected walls and curved surfaces guide the customer journey without interruption. The walls alternate between metal slats and pressed cellulose cladding, defining a coherent and refined design language.
The designers aim to create a neutral setting capable of enhancing the colours, textures and materials of Missoni garments and accessories without overpowering them. The layout supports a fluid reading of the space and strengthens the relationship between interior design and merchandising.

Three-dimensional cladding makes Missoni’s graphic language visible in space
The zig-zag motif is reinterpreted through the three-dimensional quality of the surfaces and handcrafted cladding. Differences in thickness, texture and workmanship are emphasised by the lighting, creating depth and perceptual variation throughout the boutique perimeter.
The graphic texture of Missoni knitwear becomes an integral part of the interior architecture, transforming the product language into a continuous spatial element.
Sustainable materials and mineral surfaces define the boutique concept
Particular attention was given to the selection of sustainable materials, in line with the brand’s principles and an approach oriented towards the circular economy. Interior surfaces are made with Milleforma Cotone©, a composite material based on cotton linters and clay.
The flooring uses CIMENTO®, composed of more than 90% mineral aggregates mixed with a cement-based binder. The combination of mineral surfaces, textile-inspired cladding and metal details contributes to a sophisticated yet controlled atmosphere.

Lighting and materials enhance garments and accessories without overpowering them
Through a process of formal synthesis, the architectural concept communicates the Missoni universe while keeping the product at the centre of the retail experience. Lighting enhances the three-dimensional surfaces and guides the customer journey through controlled light integrated into the architecture.
The reinterpretation of the zig-zag pattern becomes the connecting thread between exterior and interior, design and fashion collections, transforming the boutique into a space aligned with the brand’s visual and material identity.
Location: Kerry Center, Shanghai
Architect: BBA Studio by Barbara Ballabio and Andrea Burgio
Area: 180 sqm
Photos courtesy: Zhang Yuguang