
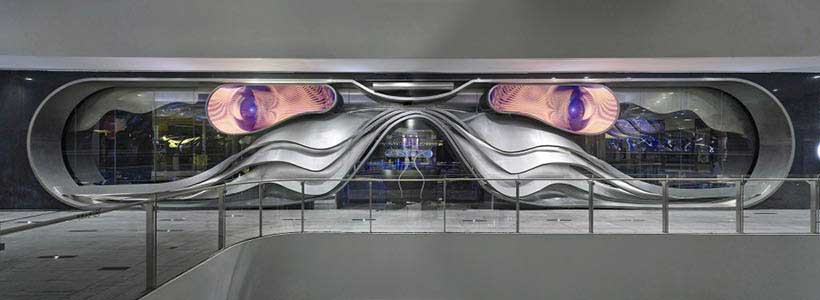
The new KYUUSANN Restaurant in Chengdu, designed by PIG DESIGN under the direction of Li Wenqiang, explores the relationship between hospitality design, digital technology and urban culture. Developed for the WASABIYA sub-brand dedicated to Japanese barbecue and wine, the project transforms a 360 sqm venue inside Chengdu IFS into an immersive dining environment shaped by light, metal surfaces and algorithm-driven visual experiences.
Located in one of Chengdu’s most active commercial districts, the restaurant introduces a spatial language that combines cyberpunk references, industrial materials and digital installations, redefining the contemporary image of Japanese dining spaces.
Digital facade and immersive restaurant entrance
The restaurant is positioned on the B1 level of Chengdu IFS, directly connected to the metro circulation flow. The entrance is defined by a 25-meter curved stainless steel structure integrated with LED electronic screens applied to the glass facade.
The composition creates a threshold between physical and digital space, functioning simultaneously as architectural installation, urban landmark and visual attractor. The reflective metal surfaces amplify movement and light coming from the surrounding commercial environment, while the curved geometry responds to both structural and seismic requirements of the public building.
Rather than reproducing traditional Japanese aesthetics, the project introduces a contemporary hospitality identity based on technological interaction and sensory perception.
LED lighting and digital atmosphere

Lighting design plays a central role throughout the restaurant. LED technology becomes an architectural material integrated with granite, stainless steel and reflective surfaces to generate a continuously changing visual environment.
Through AI-controlled parameters, pixel-like particles move across the curved digital screens, producing a smoke-inspired visual effect that references both digital imagery and the face-changing tradition of Sichuan opera. The lighting composition creates depth, movement and spatial dynamism while reinforcing the futuristic identity of the restaurant.
To reduce construction costs and environmental impact, the designers used multiple small square LED modules instead of a single large curved screen. This modular solution allows flexibility while maintaining visual continuity through multimedia content specifically developed for the space.
Spatial layout and multifunctional hospitality experience

The interior layout is organized around a circular central bar that distributes circulation through symmetrical yet differentiated paths. This configuration allows the restaurant to accommodate multiple functions including dining areas, afternoon tea spaces and wine bar experiences within a single environment.
The spatial organization avoids rigid zoning and instead encourages fluid movement between hospitality functions. Grilled cooking stations introduce heat, smoke and sensory interaction into the dining experience, transforming the perception of traditional Japanese cuisine in the post-pandemic context.
The project combines hospitality functionality with immersive scenography, creating a flexible environment capable of adapting to different moments of use throughout the day.
Industrial materials, light and cyberpunk references


Industrial-inspired metal structures extend throughout the restaurant interior, interacting with reflective finishes, curved digital surfaces and controlled lighting effects. The combination of matte reflections and LED-generated imagery creates a layered visual atmosphere with strong cinematic references.
Eggshell-shaped seating introduces a softer and more intimate dimension within the technological environment, while triangular steel frame structures recall the geometry of aircraft wings. Cracked wall installations and hand-stitched blue fabric surfaces establish a dialogue between physical craftsmanship and digital aesthetics.
The project balances technology and materiality through a spatial composition that combines immersive visual communication with tactile elements and hospitality comfort.
Project information
Project name: KYUUSANN, Chengdu
Location: Chengdu IFS, China
Area: 360 sqm
Client: WASABIYA
Design firm: PIG DESIGN
Chief designer: Li Wenqiang
Design team: Liu Chao, He Di
Construction firm: Hangzhou Zhima Decoration Design Engineering Co., Ltd.
Lighting design: Yaank
Furniture design: PIG DESIGN
Photos: Qi Shuoqian
Visual design: Qian Chaofan