
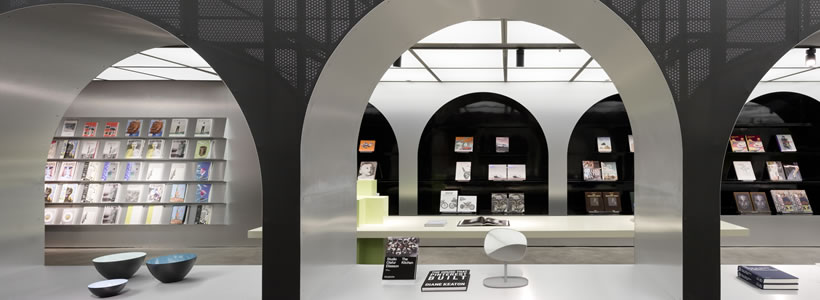
Designed by Alberto Caiola Studio, HARBOOK is a 600 sqm bookstore in Hangzhou that brings together books, a café and a contemporary Scandinavian furniture showroom. A sequence of large arches structures the open-plan interior, creating connections between retail, cultural exchange and social spaces.
The concept combines references to Hangzhou’s literary tradition with architectural elements inspired by European culture. Located overlooking West Lake, a place historically associated with writers, philosophers and poets, HARBOOK translates this cultural context into a contemporary environment conceived for reading, shopping, meeting and spending time.

Rather than separating its different functions into individual rooms, the project uses architecture and display to establish a continuous spatial experience.
Arches define the bookstore interior
A series of large arches intersects the otherwise open 600 sqm floor plan. Inspired by classical Italian porticos, these elements establish a rhythm through the bookstore and provide a common architectural language for its different functions.

Books, furniture, café areas and spaces for social interaction are connected within a single interior rather than treated as independent environments.
Freestanding displays punctuate the circulation routes like sculptural objects. Their geometries, colours and combination of materials introduce a contemporary counterpoint to the more classical reference of the arches.

The displays also contribute to defining different areas without interrupting visual continuity, allowing visitors to move freely between books and the other components of the concept.
Books, furniture and café within a single space
HARBOOK was conceived as a multipurpose environment capable of accommodating different activities. Alongside the bookstore, tiered platforms provide areas for the presentation of contemporary Scandinavian furniture by Normann Copenhagen.
Stairs lead towards a raised café overlooking West Lake. Designed as an extension of the bookstore rather than as a separate venue, the café provides a setting for reading, working or meeting.

Here, the material and chromatic language becomes more distinctive. Dusky pink surfaces are combined with metallic panels, while traditional locally sourced Chinese bricks cover the floor, bringing a regional material reference into the contemporary interior.
Light and material define the spatial identity
Above the space, an LED installation becomes a prominent visual element. Beyond illuminating the interior, its presence reinforces the relationship between architecture and the cultural function of the bookstore.
The combination of arches, sculptural displays, changes in level, colour and lighting allows the different functions of HARBOOK to coexist without relying on conventional partitions.
The result is a hybrid retail environment in which bookstore, furniture showroom and café form parts of the same spatial sequence, extending the traditional role of the bookshop towards a broader cultural and social experience.
Design: Alberto Caiola Studio
Photos: Dirk Weiblen
by: AN Shopfitting Magazine n.149 ©