
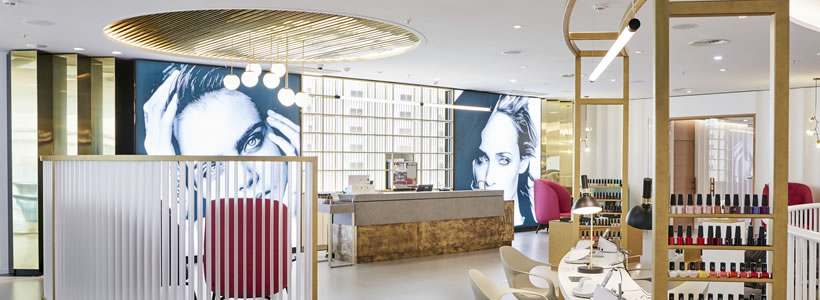
Designed by Sheridan&Co, the Douglas flagship store in Frankfurt develops across five floors as a beauty retail environment centred on discovery, services and customer experience. A neo-luxe material palette, dedicated product areas and spaces for treatments transform the store into a multi-level destination combining retail and beauty services.
The project reinterprets the Douglas retail identity through an interior concept that moves beyond conventional product display. Each floor combines merchandising with areas dedicated to consultation, experimentation and services, creating a sequence of different experiences within a coherent architectural language.
The large glazed façade opens the store towards the city and brings natural light into the interior, while the different levels are connected through recurring materials, colours and visual elements.
A neo-luxe material language

The interior is defined by what the designers describe as a neo-luxe aesthetic, based on contrasts between raw and refined textures, matt and glossy surfaces, neutral tones and stronger colour accents.
White lacquer and polished gold details are combined with stone and marble, while soft pink, charcoal and the characteristic Douglas mint introduce a more domestic and tactile dimension.
Rather than applying the brand identity uniformly, these elements recur in different combinations across the five floors. The result is a consistent visual language that allows individual departments and service areas to retain their own character.
Beauty retail designed around discovery

Product presentation is organised around themes, trends and curated selections. The Trends Collection dedicates an entire wall to new releases, while Douglas Exclusives areas present selected products on each floor.
A product library further organises the offer according to specific beauty trends and categories, including natural cosmetics and Korean Beauty. This approach shifts the emphasis from conventional product segmentation towards exploration and discovery.
Service areas are integrated into the retail journey. A quick treatment lounge, for example, allows beauty brands to offer short treatments and demonstrations, combining product presentation with direct interaction and consultation.
The store therefore alternates merchandising areas with spaces where products can be tested, explained and experienced, making service an integral part of the retail concept.
Beauty services on the top floor
The upper level extends the concept beyond traditional beauty retail and is conceived as a destination dedicated to personal services.

A hair salon, makeup school, nail bar, lounge bar and treatment rooms occupy the floor, bringing different beauty activities together within the same environment.
This combination broadens the role of the flagship store: products remain central to the retail offer, but are integrated with treatments, consultation and spaces for spending time in the store.
Across its five levels, the Douglas flagship in Frankfurt uses architecture, merchandising and beauty services to create a retail environment in which product discovery and customer experience are closely interconnected.
Design: Sheridan&Co
Brand: Douglas
by: AN Shopfitting Magazine n.149 ©