
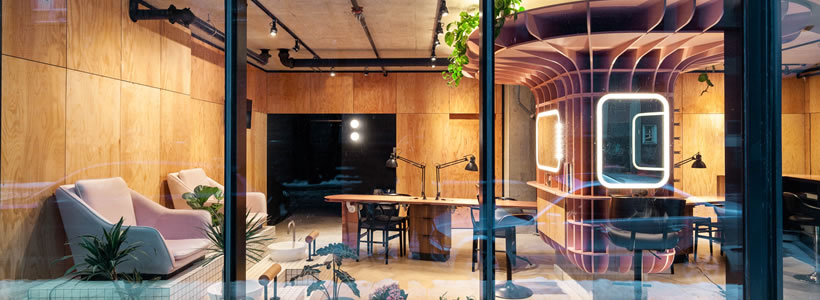
Designed by Ménard Dworkind Architecture and Design (MRDK), Le Hideout is a 60 sqm beauty salon in Montreal’s Griffintown neighbourhood. The project transforms a compact commercial unit through a layout organised around an existing concrete column, which becomes both the functional and visual centre of the space.
Located at the base of a residential building, the salon was conceived as a warm and communal environment within a limited budget. Rather than concealing the constraints of the existing space, the design uses them as the starting point for the interior concept.
The most significant of these constraints was the large concrete column positioned at the centre of the unit. MRDK developed the layout around this structural element, organising the reception, manicure, makeup and pedicure areas in relation to it.
A concrete column becomes the organising core

The existing column is wrapped by a CNC-cut floral structure that extends vertically and continues across the ceiling. More than a decorative intervention, this sculptural element integrates several functions, including nail polish displays, makeup stations and storage.
Its geometry gives the compact salon a strong visual identity while helping organise circulation and the different workstations around a clearly recognisable centre.

The pedicure area adopts a similarly pragmatic approach. Sinks are combined with chairs removed from their original bases and installed on a tiled plinth, integrating standard components into the overall architectural composition.
Material contrasts and a cost-conscious design
Material choices reinforce the contrast between warmth and the existing raw character of the space. Douglas fir panelling wraps the walls around the main salon area, while the original concrete floor remains exposed, retaining construction markings and traces of the building process.
At the reception, a folded steel surface extends over the front of the cabinetry. Its profile recalls the appearance of a painted fingernail, introducing another detail connected to the salon’s function without relying on conventional beauty imagery.
The project also uses digital fabrication as part of its material strategy. The interior was modelled in SketchUp, while individual components were subsequently developed in AutoCAD before being prepared for CNC cutting. This process allowed the components to be rationalised while reducing material waste.
Within just 60 sqm, Le Hideout combines an existing structural constraint, customised fabrication and a deliberately limited material palette. The central sculptural structure becomes the defining element of the salon, bringing together display, storage, workstations and spatial organisation within a single architectural device.
Design: Ménard Dworkind Architecture and Design (MRDK)
Location: Montreal, QC, Canada
Area: 60 sqm
Photos: David Dworkind
by: AN Shopfitting Magazine n.149 ©