
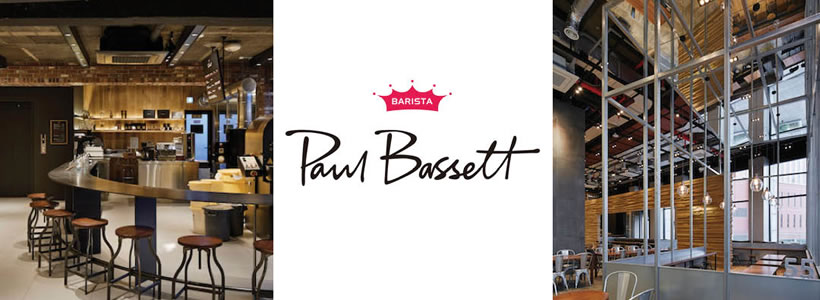
The Paul Bassett cafés in Seoul explore how a consistent brand identity can be translated into different architectural settings. Designed by Tokyo-based studio spinoff, the interiors combine recurring materials and visual elements with layouts developed around the specific location, scale and function of each coffee shop.
Founded around the name of Australian World Barista Championship winner Paul Bassett, the Korean café brand has developed an extensive network of locations. Designer Ichiro Shiomi, director of spinoff, has worked on more than one hundred Paul Bassett cafés, approaching each project as an individual interpretation of the brand.
Five locations in Seoul illustrate this strategy, ranging from a six-storey flagship dedicated to coffee culture to cafés conceived around hospitality, pastry, domesticity and the relationship between counter and architecture.
Paul Bassett Hannam Coffee Station / Roast Works

Located at the entrance to Seoul’s Hannam district, between the Han River and Namsan, Paul Bassett Hannam Coffee Station brings several aspects of the brand together within a six-storey building.
The glazed façade is framed by brick volumes and topped by the red crown associated with Paul Bassett’s visual identity. After dark, the transparent envelope reveals the different environments distributed throughout the building.
Each floor is organised around a specific function: Espresso Bar, Roast Works, Coffee Library, Barista Training, Roof Garden and Coffee Lounge. Materials and spatial configurations change accordingly, turning the vertical sequence into a journey through different aspects of coffee preparation and consumption.
A staircase connecting the basement to the rooftop provides continuity between the six levels and reinforces the vertical organisation of the flagship.
Paul Bassett Metro Tower

Paul Bassett Metro Tower occupies 264 sqm within a high-rise office building near Seoul Station.
The interior is structured around a long, linear counter, with illuminated shelving forming a rhythmic backdrop to the barista area. Stacked timber walls extend through the seating zone and introduce a warmer material presence within the large commercial space.
A smaller room-like structure is inserted within the café, contrasting with the scale and solidity of the surrounding timber surfaces. Suspended glass globe lights reflect onto its ceiling, defining a more intimate area within the open-plan interior.
Paul Bassett Pâtissier Seocho
Developed as the hundredth Paul Bassett location, the Seocho café introduces a pastry concept alongside the brand’s established coffee offer.

From the street, customers reach the café via a planted staircase leading to a terrace and a glazed interior. A stone counter becomes the focal point for the display of cakes and pastries, while wood, leather and sculptural lighting define the seating areas.
An open kitchen allows customers to observe pastry preparation and adds another functional layer to the café. The project therefore combines coffee service, product display, food preparation and hospitality within a single environment.
Paul Bassett Mokdong 5danji

Located within a residential development in Seoul’s Mokdong district, this café uses the generous ceiling height to create two distinct spatial settings: a small house-like volume and a lounge overlooking the façade.
The house is conceived as a more intimate environment, with warm lighting and a large low sofa. Openings cut into its white walls maintain visual connections with the surrounding café while preserving the perception of a separate room.
Along the windows, sofas, rugs and tables form a more open lounge area. The contrast between these two environments introduces different degrees of privacy and sociability within the same coffee shop.
Paul Bassett Irwon

Paul Bassett Irwon occupies the ground floor of an office building in Seoul’s Gangnam district. With a ceiling height of 6.5 metres and extensive glazing facing the entrance and façade, the interior is characterised by an unusually large vertical scale.
The design responds by making the service counter the principal architectural element. Behind it, a full-height black wall — part of the Paul Bassett visual identity — is positioned at an angle, strengthening the counter’s visibility from both inside and outside the building.
Marble slabs define the lower walls around the kitchen, while a regular grid of brass joints articulates the floor. The contrast between black surfaces, marble and metal establishes a clear material hierarchy proportioned to the scale of the interior.
Design: spinoff co., ltd / Ichiro Shiomi
Location: Seoul, South Korea
Typology: cafés / coffee shops
Photography: Nacasa & Partners