
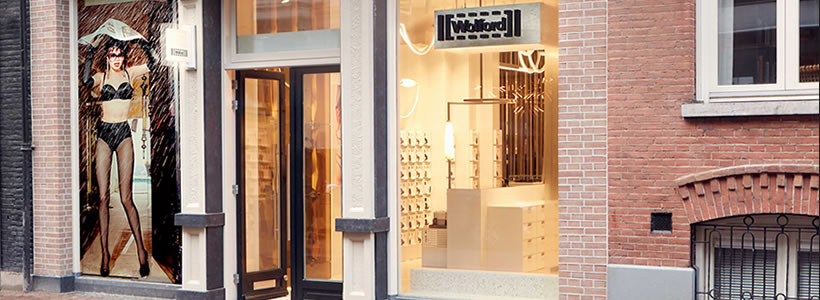
In Amsterdam, Studio Modijefsky developed a new retail concept for Wolford, translating the Austrian bodywear brand’s manufacturing heritage into the design of its store on P.C. Hooftstraat. The approximately 80 sqm interior combines references to industrial production with materials, lighting and display elements conceived around the tactile qualities of hosiery and lingerie.
The Amsterdam store was the first application of a concept developed for Wolford’s international retail network. Rather than reproducing the factory environment literally, the project reinterprets its machinery, materials and production processes through a more refined architectural language.
From hosiery display to architectural installation

The relationship with the product is established immediately at the entrance. A floor-to-ceiling glazed installation displays mannequin legs wearing Wolford hosiery, transforming a conventional merchandising element into an architectural feature visible from the street.

Inside, the predominantly light and monochromatic palette combines powder-coated metal, travertine, ribbed leather, sheer fabrics and textured surfaces. The contrast between harder industrial materials and softer tactile elements becomes one of the recurring themes of the project.
Muted white tones move from painted metal to creamy travertine and warmer skin-like shades, establishing a neutral background for the collections.
The factory as a design reference

Wolford’s Austrian manufacturing facilities provided Studio Modijefsky with a vocabulary of forms and materials. Display rails and lighting elements recall components of knitting machinery, while powder-coated steel introduces a direct reference to industrial equipment.
Walls are either left relatively raw or treated with materials such as acoustic wool and combed plaster, whose linear textures contrast with the delicacy of the garments.
Lighting plays a particularly important role. Continuous LED profiles descend from the ceiling and form broad curves through the interior, softening the more technical character of the fixtures. Hand-blown glass elements reinterpret the shape of thread spools, establishing another connection with Wolford’s manufacturing process.
Retail space between backstage and stage
The spatial concept also draws on another environment associated with the brand: the stage. Throughout the open-plan store, Studio Modijefsky creates a deliberate tension between backstage references and more theatrical display areas.

The fitting rooms are positioned on a raised platform at the rear of the store. Tall metal structures define each cabin and are combined with soft fabric, continuing the dialogue between industrial components and tactile surfaces. Integrated vertical lighting contributes to defining these more private areas.
Display furniture follows the same principle. Boxes of different depths form sculptural compositions throughout the store, while fabric samples are presented within a central totem-like structure rather than being kept out of sight. Customers can compare different nude shades and experience the materials directly.
Custom furniture and the relationship with the body
The geometry of the central display is repeated in the cash desk, conceived as a minimal travertine volume with an integrated compartment for wrapping paper.
References to the human body appear elsewhere in the interior. The window display changes subtly in colour, evoking variations in skin tone, while conventional mannequin-leg presentations are complemented by lightboxes, screens and editorial photography showing the products on models.
At the rear of the store, a sheer curtain features an embroidered illustration of a female body by Amsterdam-based Emmy-Koos Meijer. In the fitting rooms, sculptural poufs introduce another abstract reference to the human form.
Through these elements, Studio Modijefsky connects Wolford’s products with three recurring themes — body, textile production and performance — while maintaining a restrained architectural language. The Amsterdam store therefore functions not simply as a backdrop for the collections, but as the first expression of a retail concept designed to translate the brand’s identity into physical space.
Project: Wolford Concept Store
Design: Studio Modijefsky
Location: P.C. Hooftstraat, Amsterdam, The Netherlands
Area: approx. 80 sqm