
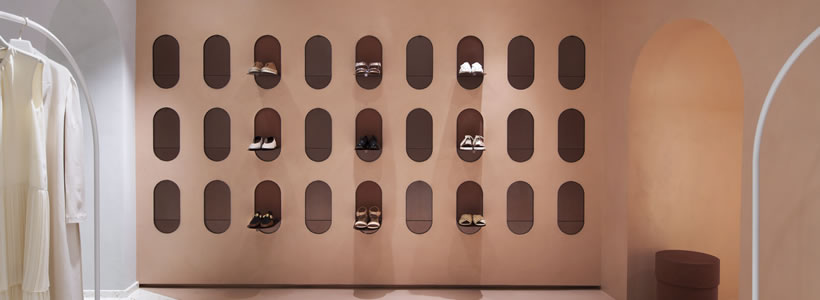
The Alysi boutique in Milan, located on Via Ponte Vetero in the Brera district, occupies 130 sqm articulated as a sequence of spaces with distinct material and chromatic identities. Designed by Studiopepe, the interior is defined by surfaces, custom furnishings and shifts in colour that progressively accompany the presentation of the collections.
Rather than relying on a uniform display system, the project establishes a dialogue between fashion and architecture through lightweight, essential elements combined with more sculptural volumes and strongly tactile surfaces.
A material palette of palladiana, marble and plaster

Material research is one of the defining elements of the project. The flooring reinterprets traditional palladiana through large, irregularly shaped inserts of polychrome marble, distributed across the surface as graphic elements.
This base is complemented by volumes and furnishings in different shades, while glossy surfaces, plaster and marble introduce variations in texture and reflection.
Across the ceiling, a pattern of dark linear elements follows the longitudinal development of the interior and incorporates punctual lighting. Its regular geometry provides a counterpoint to the irregular forms found in the flooring and furnishings.
Three spaces define the boutique journey
The boutique extends in depth through three consecutive spaces, each characterised by a different atmosphere.
The first area features predominantly neutral tones and a lightweight display system composed of white metal structures that leave the walls visually unobstructed. At the centre, elements in different shades of pink and red introduce a stronger material presence and help organise the space without interrupting its continuity.

Moving further inside, colour progressively becomes more prominent. A large pink volume extends across walls and ceiling, transforming the second area into a chromatically unified environment.
Custom displays and a copper and gypsum wall
The display elements are integrated into the architectural language through slender structures and essential geometries, reducing the visual presence of the fixtures and giving greater emphasis to the garments.
The second space features a display wall made of copper and gypsum, designed to accommodate accessories and complement the presentation of the collections. Materials and custom systems therefore become part of the spatial composition rather than simply functioning as additional retail fixtures.
Colour also acts as a tool for spatial orientation: the transition from the neutral tones of the entrance to the pink of the intermediate area makes the sequence of spaces clearly perceptible while preserving an overall formal continuity.
Fitting rooms as an intimate environment
The final section of the boutique is dedicated to the fitting rooms, introducing a more intimate atmosphere compared with the display areas.

Large full-height light-coloured curtains define the fitting spaces and soften the geometry of the interior. The flooring changes to a textile surface, while vertical mirrors with rounded profiles and small upholstered elements complete the area.
The use of fabric also alters the visual and acoustic perception of the space, marking the transition from the retail area to a more secluded environment dedicated to trying on garments.
A retail project shaped by material and colour
The Alysi boutique offers an example of fashion retail design in which layout, display systems, materials and colour contribute to a coherent spatial identity.
Studiopepe articulates the 130 sqm through a succession of different atmospheres without introducing rigid separations: the reinterpretation of palladiana, marble inserts, plaster, copper, lightweight metal structures, pink surfaces and fitting-room curtains progressively define the customer journey.
Architecture thus becomes the medium through which Alysi’s identity is translated into physical space, establishing a relationship between the presentation of the collection, materiality and perception.
Project: Alysi Boutique
Location: Milan, Italy
Area: 130 sqm
Design: Studiopepe