
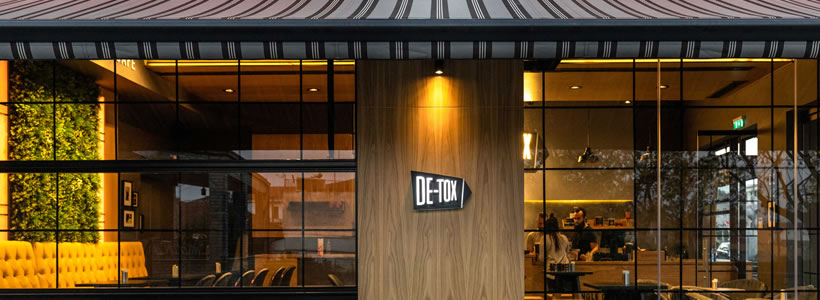
In Trikala, Greece, Lab4 Architects interprets the identity of De-Tox through a 98 sqm café where geometric forms, material contrasts and custom-designed elements translate the brand’s concept into architecture.
Part of a Greek coffee chain with several locations across the country, De-Tox combines the informal character of a street café with a spatial language designed around movement and speed. The project evolves the brand’s existing identity while introducing a more articulated relationship between the service counter, seating areas and architectural elements.
The angle as a recurring design element

The concept develops from the brand’s “The Angle Café” identity. Lab4 Architects takes the elementary geometry of the angle and transforms it into a recurring motif that shapes structures, patterns and details throughout the interior.
The angular geometry is associated with the idea of speed, reflecting the dynamics of a street café conceived as a place for meeting, taking a short break and enjoying coffee or brunch within the rhythm of everyday urban life.
Metal structures, oak and natural textures

A suspended laser-cut metal structure dominates the seating area. Its fragmented geometric composition introduces a sense of movement overhead, while triangular steel planters positioned above the counter extend the same angular language into the service area.
This more dynamic architectural vocabulary is balanced by warmer materials. Oak-veneered MDF panels are combined with stone and cement-plaster textures, creating a more tactile and welcoming atmosphere. The extensive use of timber across the counter, wall panels, tables and stools introduces visual warmth against the predominantly dark interior.
A vertical garden forms a green focal point at the end of the seating area, introducing a natural element into the material palette and reinforcing the contrast between vegetation, timber and the darker architectural surfaces.

The resulting interior balances two complementary conditions: the visual energy expressed through angular geometries and suspended metal structures, and the warmer, more relaxed atmosphere created by wood, textured surfaces and vegetation. Together, these elements give the De-Tox Café in Trikala a recognisable spatial identity while maintaining the functional immediacy required by its street-coffee format.
Project: De-Tox Café Trikala
Location: Trikala, Greece
Area: 98 sqm
Design: Lab4 Architects
Photo credit: Kostas Kroustallis