
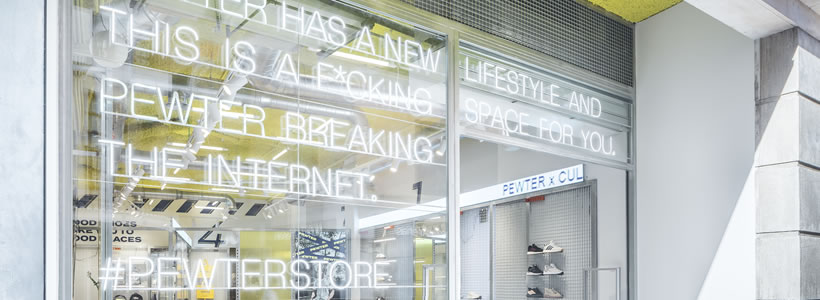
In the centre of Gandía, Valencia, Pewter develops its first flagship store through a retail concept designed by CuldeSac™ Custom. The project combines urban references, technology and a highly recognisable visual identity within an environment conceived not only for shopping, but also for meeting, communication and social interaction.
Rather than treating the store as a conventional enclosed retail space, CuldeSac designed it as an extension of the street. The interior is conceived as a flexible setting capable of adapting to changing campaigns, product displays and communication, while maintaining a strong and consistent brand language.
A flexible retail system

The display system is organised around a continuous metal framework that defines the perimeter of the store and guides circulation through the interior. The structure functions both as a merchandising device and as a support for communication, allowing the retail environment to be adapted according to different campaigns and product requirements.

Metal mesh panels can be combined with flat Tramex plates, transparent or yellow polycarbonate, translucent PVC strips and graphic communication. This system gives the store a deliberately unfinished and adaptable character, replacing fixed furniture with a more flexible architectural infrastructure.
Ticker LEDs displaying moving text are integrated into the space, accompanying customers along the route and reinforcing the relationship between physical retail and digital communication.
The yellow ceiling as a visual landmark
One of the most distinctive elements of the interior is the yellow rock-wool ceiling, developed in the brand’s corporate colour. A grid of exposed LED tubes reinforces the ceiling surface and creates a luminous field visible throughout the store.
The contrast between the yellow ceiling, the grey flooring and the galvanised metal structures establishes the chromatic identity of the space. The floor, designed to evoke large prefabricated concrete slabs, introduces an urban reference that supports the more industrial character of the interior.
Exposed technology as part of the design

CuldeSac deliberately leaves elements that are normally concealed within a retail interior visible. Electrical conduits, cables, sockets and technical components become part of the architectural language rather than being hidden behind finishes or integrated panels.
This approach, described by the studio as “Nude technology”, reinforces the spontaneous and direct character of the brand. Technology is treated as a visible material component of the space, alongside metal, polycarbonate and lighting.
A store designed for social interaction
The flagship was also conceived as a space to be photographed and shared through social media. The façade incorporates an urban bench as a recognisable element, while an internal stepped seating area can be used as a place to meet, work or take photographs.
The graphic identity extends throughout the interior and into the design of the shopping bag, integrating architecture, communication and product presentation within the same visual system.
Through this combination of adaptable displays, exposed technology, strong colour and social spaces, Pewter moves beyond the conventional idea of a fashion store. CuldeSac creates a flagship conceived as a flexible platform for retail, communication and interaction, capable of supporting the brand’s future expansion.
Project: Pewter Flagship Store
Location: Gandía, Valencia, Spain
Design: CuldeSac™ Custom