
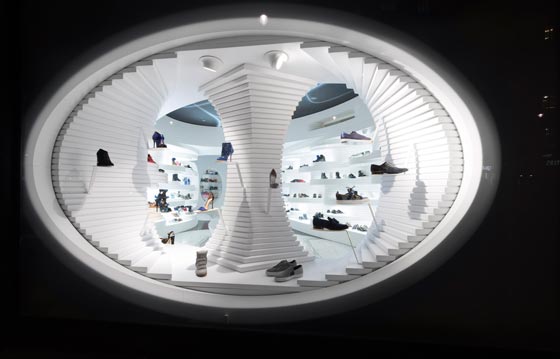
On Amsterdam’s PC Hooftstraat, Shoebaloo reinterprets the physical shoe store as a highly immersive retail environment designed by MVSA Architects. Developed as a complete reinvention of the existing store after fifteen years, the project places the product at the centre of a constantly changing spatial experience shaped by colour, reflection and movement.

Covering just 80 sqm, the interior is designed to appear more spacious while increasing the available display surface. Instead of relying on a conventional shop window, the store draws attention to a highly distinctive entrance and extends the architectural language of the façade into the interior.
A gateway instead of a conventional shop window
Located in one of Amsterdam’s main luxury shopping streets, Shoebaloo is distinguished by the absence of a traditional display window. MVSA Architects concentrates the visual impact on the entrance, where a three-coloured natural stone façade is organised through mirrored and symmetrical abstract patterns.
The entrance acts as a gateway into the store, directing the visitor towards an interior in which surfaces, lighting and display elements continuously change according to the point of view.
Gold and anthracite change with the customer’s movement


The main interior surfaces are articulated by fine aluminium louvres applied to the patterned walls and ceiling. Each strip is finished in gold on one side and anthracite on the other, producing a gradual colour transformation as customers move through the store.
From one direction the interior appears warm and gold-toned; from the opposite perspective the same surfaces shift towards anthracite. The effect is generated by the geometry of the louvres rather than by a change in lighting, turning the customer’s movement into an active part of the spatial perception.
Floating displays keep the focus on the shoes
The display system is deliberately reduced to a series of slender shelves that appear to float against the walls. Matt and transparent components are combined at the junction between shelving and wall, minimising the visual presence of the supporting structure.
This approach creates a large continuous display surface without visually overcrowding the compact interior. Shoes remain isolated against the changing background, allowing individual products to become the principal visual elements within the space.

At the rear of the store, a large glass display case dedicated to bags and accessories introduces a second geometric composition. Reflective and luminous surfaces extend the play of depth and mirror the changing colour palette of the surrounding interior.
A compact interior built around perception
Light, reflection and colour work together to give the 80 sqm store a greater sense of depth and continuity. The multi-coloured ceiling, white flooring and alternating gold and anthracite surfaces create an environment that changes continuously without reducing the clarity of the product display.
Rather than introducing numerous decorative elements, MVSA Architects builds the identity of Shoebaloo around a single perceptual mechanism: the store changes as the customer moves through it. Architecture and display therefore become part of the same system, creating a distinctive physical experience around footwear and accessories.
Project: Shoebaloo Amsterdam
Location: PC Hooftstraat, Amsterdam, The Netherlands
Area: 80 sqm
Design: MVSA Architects
Photo credit: Jeroen Musch