
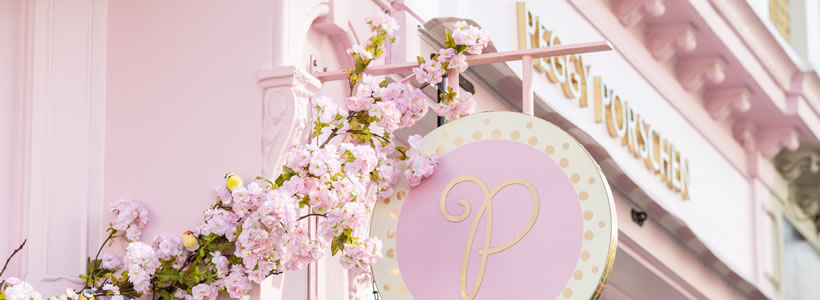
At 219 King’s Road in Chelsea, London, Peggy Porschen extends its distinctive identity into a two-storey flagship Parlour designed by Kinnersley Kent Design. Covering approximately 223 sqm, the project combines patisserie, café and hospitality spaces within an interior shaped by pastel tones, decorative details and bespoke elements.
Developed around the idea of a “Peggy Porschen Home”, the concept retains the character of the original Belgravia Parlour while introducing a sequence of environments with different functions and atmospheres. The result is a coherent spatial identity in which food remains the focal point while the interior establishes a recognisable setting for the brand.
A pastel interior inspired by the Peggy Porschen identity
The interior is defined by a palette of soft pink, green and blue, combined with materials and patterns that move between traditional references and contemporary details. Kinnersley Kent Design was responsible for planning, interior architecture and design, detailing, joinery design, prototyping and overseeing implementation.
Several elements were commissioned specifically for the Parlour, including a custom rose wallpaper by illustrator Kerrie Hess. Each room develops a slightly different character, creating changes in pace and function throughout the customer journey.

Where cakes and other Peggy Porschen products are displayed, particularly around the patisserie counter, the design becomes more restrained to maintain visual emphasis on the food. The seating areas introduce a more decorative language through upholstered furniture, pastel colours, floral motifs and contemporary lighting.
Materials and bespoke details
The material palette combines Calacatta marble by Silestone, pastel pink terrazzo, blush antique mirror, brass detailing and velvet upholstery with painted timber wall panelling and light washed timber flooring.
On the exterior, brass typography and striped awnings complement the characteristic pastel pink shopfront. Floral installations frame the entrance, extending the visual identity of the interior towards King’s Road.

Inside, the patisserie counter becomes one of the principal elements of the ground floor. The five-metre-long counter is finished in Calacatta marble by Silestone and bordered by a bespoke pastel mosaic floor by Grestec. Cakes are displayed in illuminated glass cases framed with brass, creating a clear relationship between product presentation and the surrounding material palette.
From the café to the Salon de Thé
The ground floor unfolds through a series of interconnected spaces. High ceilings and traditional plasterwork mouldings provide the architectural framework, while the lighting scheme combines a system by Fagerhult with bespoke pendant fittings by Northern Lights.
Light washed oak flooring laid in a geometric pattern runs through the interior. Bespoke pink terrazzo table tops by Diespeker & Co are combined with painted timber chairs and upholstered seating, giving the café areas a more informal character.

Beyond the main front room is a lounge area, followed by a more intimate Salon de Thé at the rear of the ground floor. Banquette seating runs along the walls, while rose-pattern wallpaper and two contemporary Vertigo chandeliers reinforce the decorative character of the room.
The lower floor and events space
An original timber staircase and handrail lead to the lower level, where a compact pink bar introduces another interpretation of the project’s material language. Pastel pink timber panelling is combined with a Silestone Calacatta marble counter, while brass shelving behind the bar can be concealed by folding shutters incorporating the same rose motif used elsewhere in the Parlour.
Timber-framed sliding glass doors connect the bar to a flexible events room that can host private functions or become part of the main Parlour when required. The space is conceived as a dining room and centred around a 2.4 × 1.8 metre illuminated ceiling feature detailed with a decorative brass framework, creating the perception of natural light within the basement.
Soft pastel green wall panelling is combined with pink antique mirrors and Chelsea English floral wallpaper by Sanderson. A bespoke console provides a central display for cakes, maintaining the prominence of the product even within the events environment.

Across both levels, Kinnersley Kent Design translates Peggy Porschen’s established visual identity into a broader hospitality experience. Colour, decorative surfaces, bespoke furniture and product display are coordinated to create a sequence of environments that move between patisserie, café, tea salon and events space while maintaining a consistent interior language.
Location: 219 King’s Road, Chelsea, London, UK
Area: 223 sqm
Design team: Jill Higgins, Partner, and James Scott, Senior Designer at Kinnersley Kent Design
General contractor: Duboulay Contracts
Furniture supplier: Inside Out Contracts, Contract Chair Company
Flooring supplier: Havwoods
Lighting: Fagerhult
Photo credit: Tom Bird