
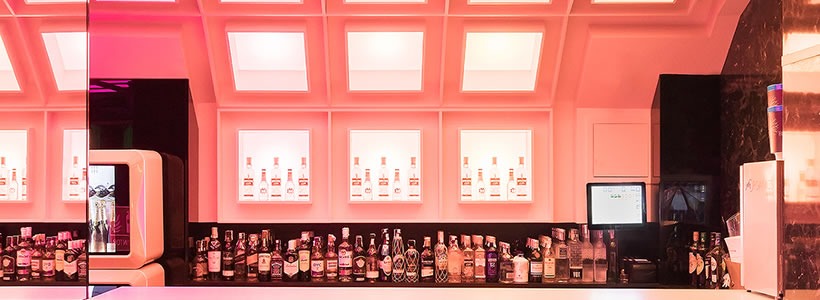
In the heart of Malaga’s nightlife district, a few steps from Plaza de la Merced, Paco Lago Interioriza designed The Pastrami Club as a contemporary interpretation of the clandestine speakeasy.

The project is organised around concealment and discovery. From the street, the venue presents itself as a small pastrami sandwich bar, while the entrance to the club is hidden behind a bathroom door. Beyond it, a sequence of interiors combines custom lighting, reflective surfaces, graphic patterns and contrasting atmospheres.
A contemporary interpretation of the speakeasy
The concept refers to the speakeasies that emerged in the United States during Prohibition, when bars operated behind closed doors and access was deliberately concealed.
Rather than reproducing their historical aesthetic, the Malaga project translates the idea of a secret club into a contemporary spatial experience. The contrast between the discreet sandwich bar facing the street and the interiors beyond the concealed entrance establishes the first transition in the sequence.
Custom lighting defines the interior

Lighting is one of the main architectural components of The Pastrami Club. Paco Lago developed custom luminaires integrated into a coffered ceiling, creating a system that can remain static or generate changing lighting effects throughout the venue.
A composition of square illuminated modules curves from the ceiling towards the back of the bar. Each element functions as a light source whose colour and intensity can be modified, allowing the atmosphere of the interior to change over time.
The lighting system is complemented by linear illumination, backlit surfaces and coloured light that emphasise circulation, architectural elements and the different areas of the club.
Materials, reflections and the bar counter

The material palette combines mirrors, vinyl coverings, metal screens, stone and fabric. These surfaces are used to construct different visual layers and amplify the effects produced by the lighting.
The main bar is defined by a marble counter and a sequence of illuminated niches behind it. Reflective surfaces, rounded geometries and graphic wall elements reinforce the visual continuity between the counter, back bar and ceiling.
A sequence built around surprise

The spatial experience develops through a succession of deliberately contrasting environments. The initial sandwich bar conceals the entrance to the club, while the route continues through differently characterised spaces, including the main lounge, a pink room beyond a red curtain and a separate VIP access.
Changes in colour, lighting and material treatment distinguish each area while maintaining a common visual language. The project therefore uses surprise not as a single scenographic gesture, but as an organising principle for the visitor’s progression through the venue.
Project: The Pastrami Club
Location: Malaga, Spain
Interior Design: Paco Lago Interioriza