
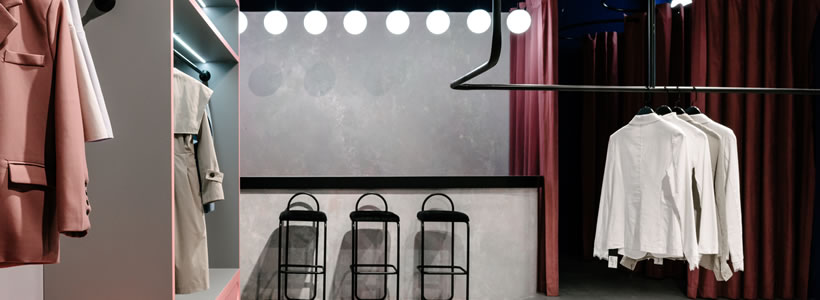
The Courage Showroom in Odessa, designed by Angelina Malysheva, reinterprets the traditional women’s fashion store through a restrained and contemporary retail design approach. Conceived to move away from the visual language of mass-market retail, the 70-square-metre showroom combines exposed materials, a neutral colour palette and a functional layout to create a refined shopping environment.
The interior concept moves beyond the conventional women’s fashion store
The project is based on the idea of creating a showroom with a distinct identity rather than a conventional retail space. A warm minimalist aesthetic defines the interior, where shades of grey are complemented by carefully selected accents of pink and dark blue. The restrained palette reinforces the calm atmosphere while allowing the displayed collections to remain the focal point of the space.
Exposed concrete and textured finishes define the material palette

The existing concrete floor and ceiling were preserved as part of the architectural concept. Some walls remain in exposed concrete, while the others are finished with decorative plaster, creating a balanced dialogue between raw textures and refined surfaces.
The material selection emphasises simplicity and authenticity, giving the showroom a contemporary industrial character without compromising the welcoming atmosphere.
The layout organises display, reception and customer areas
A large table made of metal and concrete becomes the central feature of the showroom. Although visually solid and substantial, its clean geometry creates a natural gathering point where visitors are welcomed and assisted.

Display cabinets introduce a lighter visual element that softens the overall composition, while centrally positioned garment racks divide the interior into clearly defined functional areas, including the display zone, the waiting area and the cashier.
Lighting compensates for the limited natural daylight
The absence of significant natural light led to the use of track lighting throughout the showroom, providing the flexibility required for retail display and product presentation.
Pendant luminaires above the central table and the cashier area — Menu TR Bulb and Suspension Frame — add focused illumination while reinforcing the spatial hierarchy of the interior.
Project Credits
Architect: Angelina Malysheva
Location: Odessa, Ukraine
Area: 70 sqm
Photography: Nikola Bulavsky
Post-production: Luciano Spinelli