
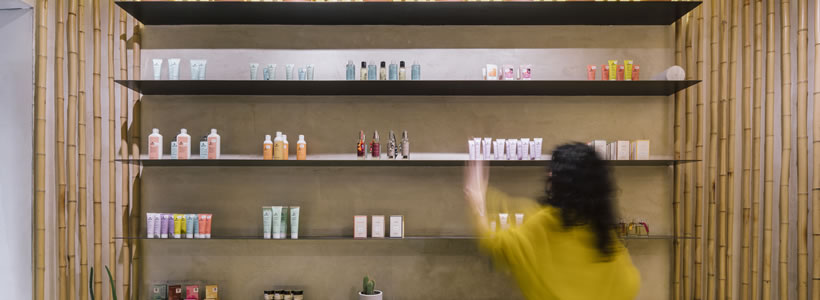
The Nuilea Day Spa in Madrid, designed by Zooco Estudio, combines a natural cosmetics shop, a product display area, massage rooms and a hammam within a compact interior. The project uses bamboo, plaster, terracotta, ceramic surfaces and adjustable lighting to organise the different functions while creating warm and relaxed environments.

The interior layout integrates retail, wellness and treatment functions
The mixed-use programme includes a shop for natural cosmetics and wellness products, an exhibition area, massage rooms and a hammam. The limited floor area and the number of required functions led Zooco Estudio to develop an organic spatial organisation capable of connecting each part of the day spa.

A repeated system of vertical bamboo poles defines the geometry of the interior and becomes particularly visible in the transition areas. Used as a second skin along the walls, the bamboo structure provides continuity between the commercial and wellness spaces while adapting to the different functional requirements.
Bamboo defines the shopfront, display system and customer areas
At the entrance, horizontal bamboo elements frame the overhead marquee and offer a partial view of the interior from the street. Beyond the entrance, the product display and shop areas are enclosed by a perimeter layer of bamboo poles that follows the shape of the custom furniture.

Varnished metal shelves intersect the bamboo structure and change configuration according to their function. They remain close to the wall where storage and product display are required, widen to accommodate a washing area with a circular terracotta basin and extend into the room to form the retail counter.
The plastered walls become more pronounced around the counter, basin and upper sections of the interior. Integrated LED lighting washes both the wall surfaces and the bamboo poles, while natural plants placed in terracotta pots complete the upper display shelf.
A full-height sliding door separates the shop from the spa
A floor-to-ceiling sliding door allows the retail area to operate independently from the remaining functions of the project. This movable partition creates the dual spatial arrangement required by the client, separating the commercial environment from the quieter treatment and relaxation areas.
Beyond the sliding door, a relaxation area provides access to the massage rooms and bathroom. A metal shelving element continues the geometry established in the shop and develops into an L-shaped seat upholstered in neutral, raw-toned textiles.
The massage area supports individual and paired treatments
The massage area is designed as a flexible treatment space. It can accommodate one individual massage, a treatment for two people or two separate individual sessions through the use of a temporary central divider.
Dark bamboo flooring distinguishes the massage room from the lighter shop and relaxation areas. The same material continues vertically as an 80-centimetre-high wall base, strengthening the visual connection between the floor and the lower section of the room.
The lighting can be adjusted according to the client’s requirements. LED sources illuminate the walls and bamboo base, while rotating surface-mounted projectors provide directional light within the treatment space.

Ceramic surfaces shape the hammam as a cave-like interior
The hammam contains two seats positioned at different heights and arranged in a U-shaped configuration. This layout supports different treatment arrangements between the client and therapist.
A shallow vaulted ceiling gives the room a cave-like character. The ceiling, walls, seating and floor are covered with small ceramic elements in grey and earth tones, creating a continuous and enveloping interior surface.
The ceramic covering is organised into three bands. Circular, dark-toned tiles define the floor and seating; hexagonal tiles in a neutral shade form the middle transition zone; and lighter square tiles cover the upper section and vaulted ceiling.
Adjustable lighting allows both the intensity and colour of the illumination to be modified. The lighting works with the ceramic surfaces to alter the atmosphere of the hammam according to its use.
Natural materials create continuity across the day spa
Bamboo is the principal material throughout the project. A natural finish is used for the flooring in the shop and relaxation area, while a darker version defines the massage rooms. Real bamboo poles in a matching tone form the secondary wall layer in the retail and resting spaces.
Natural plants reinforce the material character of the interior. Terracotta is used for the circular basin and plant pots, while plastered walls and neutral upholstery contribute to the restrained palette. In the hammam, ceramic surfaces combine grey, neutral and earth tones.
Repeated elements resolve the complexity of the compact programme
The main design challenge was to accommodate every function within the limited available area. Zooco Estudio addressed this constraint through the repetition and adaptation of a small number of architectural and furnishing elements.
The metal shelving system provides product display, storage, a retail counter, a washing station and seating. The bamboo poles create a continuous second skin along the walls, while the organic layout distributes the different functions without interrupting the spatial identity of the project.
Project Credits
Location: Calle del León 4, 28014 Madrid, Spain
Design: Zooco Estudio
Project Managers: Miguel Crespo Picot, Javier Guzmán Benito, Sixto Martín Martínez
Collaborators: Jorge Alonso, Teresa Castillo and María Larriba
Photography: Imagen Subliminal