
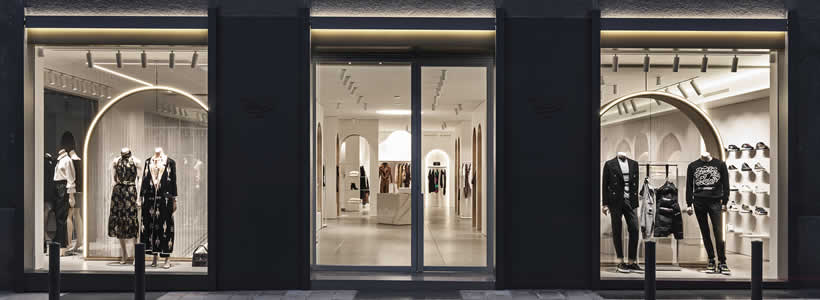
Located in Altamura, in southern Italy, Branà 1915 Boutique is a 318 sqm retail interior designed by B+P Architetti, led by Alessia Bettazzi and Pierluigi Percoco. The concept interprets the store as an extension of the urban realm, transforming the interior into an imaginary piazza articulated by arches, architectural screens and central volumes.
The design draws inspiration from Giorgio De Chirico’s “Piazze d’Italia” (Italian Squares), where architecture, perspective, light and void create suspended landscapes between physical reality and abstraction. B+P Architetti translates this imagery into a spatial system that guides visitors through a sequence of portals, surfaces and pathways.

A concept inspired by De Chirico’s Italian Squares
The arch becomes the defining architectural element of the project. A sequence of architectural screens frames and connects the different areas of the boutique, establishing a continuous relationship between interior and exterior.
At the centre of the space, monolithic volumes evoke fragments of an abstract architecture. A cube and a luminous sphere form the focal point of the composition, while lateral arcades accompany customers through the imaginary piazza.

Movable screens introduce an additional degree of flexibility, allowing the display environment to adapt to different requirements while preserving the coherence of the overall concept.
Arches, screens and volumes create an interior piazza
The project explores the relationship between public and commercial space. Rather than treating the interior as a simple backdrop for merchandise, the design evokes the rhythm and spatial sequence of an urban promenade.
The lateral arcades organise circulation, while the central volumes establish visual reference points. The resulting geometry creates a sequence of solids and voids that guides perception and movement throughout the boutique.
White, gold and graphics define the interior
White characterises most of the architectural envelope, providing a neutral backdrop for the clothing displays.
Inside the central arches, a textured gold finish by Oikos introduces a stronger chromatic contrast. Two custom-designed wallpaper graphics reinforce the system of architectural screens: one accentuates the depth of the arches, while the other introduces the appearance of soft drapery.

The furnishings are designed in continuity with the metaphysical language of the interior. The relationship between the cube and sphere positioned at the centre of the display area becomes one of the most recognisable elements of the composition.
The lower level is dedicated to menswear

The basement level, dedicated to menswear, undergoes a less radical transformation than the ground floor but is nevertheless reorganised through new display elements and a clearer definition of its functional areas.
The large central column becomes the pivot of the composition, surrounded by satin-finished steel hanging rails. The new layout also introduces a dedicated area for classic menswear.

Existing glazed surfaces are reinterpreted as large windows looking onto images of tropical vegetation, introducing a reference to nature within the commercial interior.
Lighting creates focal points throughout the boutique
B+P Architetti also developed the lighting design, configuring it around both merchandise display and the perception of the architecture.
Light is concentrated on the central islands and tables, the lateral walls used for hanging garments and the architectural portals, avoiding uniform illumination throughout the interior.
The combination of direct and indirect light reinforces the spatial depth and highlights the principal architectural and display elements.
Project: Branà 1915 Boutique
Location: Altamura, Bari, Italy
Area: 318 sqm
Concept, architectural design, lighting design and works management: B+P Architetti – Alessia Bettazzi and Pierluigi Percoco
Photo credit: Pierangelo Laterza