
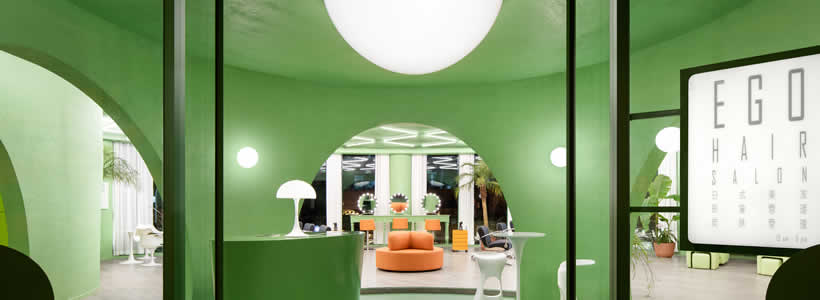
Located in Beijing, EGO Hair Salon and Beauty is a 350 sqm interior designed by IS architecture and design, led by creative director Fabrizio Gurrado. The project draws on the visual language of the Space Age to create a salon where futuristic forms, organic geometries and vegetation establish a continuous dialogue between technology and nature.
Rather than reproducing the aesthetics of 1960s futurism literally, the design reinterprets its vocabulary through curved surfaces, enveloping volumes and a predominantly avocado-green palette. The result is an abstract interior in which artificial and natural references deliberately overlap.

A Space Age interior inspired by 1960s futurism
The concept refers to the Space Age and the cultural optimism that accompanied technological and aerospace development during the 1960s. At the time, new forms inspired by spacecraft and emerging technologies influenced architecture, interiors, product design, fashion and popular culture.
At EGO Hair Salon and Beauty, IS architecture and design translates these references into a contemporary spatial language. Futuristic elements coexist with organic forms and natural components, creating an environment suspended between technological imagery and an almost surreal landscape.

Organic forms shape the salon interior
The lobby introduces the main architectural vocabulary of the project. Curved walls evoke the streamlined geometries associated with spacecraft, yet their rustic plaster finish gives the surfaces a deliberately tactile character.
The openings avoid perfect circular geometries in favour of softer, irregular curves that recall caves and naturally formed spaces. This contrast between futuristic references and organic shapes runs throughout the interior, softening the technological character of the concept.

Avocado green creates an abstract landscape

Colour plays a defining role in the identity of the salon. Avocado green extends across floors, ceilings and furnishings, visually connecting the different elements of the interior.
Although green is immediately associated with nature, its extensive and almost monochromatic application transforms the salon into an abstract environment. Synthetic flooring and desaturated wood introduce further variations in texture while remaining within the project’s restrained chromatic language.
Light and vegetation connect technology and nature
Lighting becomes a central architectural element in the lobby. An oversized acrylic ceiling fixture acts as a large artificial source of light, reinforcing the futuristic character of the space while defining the area below.
Plants, palms and cacti are distributed throughout the interior, introducing living elements within the predominantly artificial setting. Their presence reinforces the central contrast of the project: a technologically inspired environment in which nature remains an integral part of the spatial composition.
Project: EGO Hair Salon and Beauty
Location: Beijing, China
Area: 350 sqm
Design: IS architecture and design
Creative Director: Fabrizio Gurrado
Photo credit: Shawn Koh / Feng Studios
IS architecture and design, whose name combines “Italian” and “Style”, was established in Beijing in 2016. The practice works across architecture and interior design, including cultural, commercial, residential, office and retail projects.
by AN Shopfitting Magazine no.161 ©