
Located in the Yuexiu District of Guangzhou, within a ten-storey commercial hub dedicated to fashion wholesale, Maó Space is a 227 sqm retail interior designed by One Fine Day Studio & Partners (ofD). Set within an established trading environment near Guangzhou Railway Station, the project explores the passage of time through a layered composition of materials, custom-made elements and collectible furniture.
Rather than translating this idea through a literal historical language, ofD brings together surfaces and objects with contrasting textures and visual identities. Xuan paper, fiberglass, galvanized metal, fractured plaster and reflective finishes coexist with pieces by Gufram, Thomas & Vines, Olivier Gregoire, Glas Italia and Catellani & Smith, creating an interior where different design languages overlap.
A retail space shaped by the idea of time

The concept develops around the idea of fragments: objects, materials and surfaces that appear to belong to different moments are assembled within a single spatial composition.
For Maó Space, ofD designed a series of custom furnishings in fiberglass, applied Xuan paper to the ceiling and selected wall surfaces, and introduced a half-storey spiral staircase. These bespoke interventions are combined with furniture and lighting chosen for their distinctive forms and material qualities.
Among them are a sculptural sofa by Gufram, the black velvet mirror by Thomas & Vines and a chair by Olivier Gregoire. Rather than forming a uniform collection, the pieces establish deliberate contrasts that reinforce the layered character of the interior.
Opening the existing building to natural light
The project occupies a unit within an older urban context characterised by steel structures and relatively dark streets.

ofD transformed the original enclosure into a more open and permeable frontage, introducing larger glazed surfaces that allow natural light to enter the interior and interact with the artificial lighting used for merchandise display.
Asymmetrically composed glass windows and doors contrast with the visual weight of the existing exterior walls, establishing a clearer relationship between the store and its surroundings.
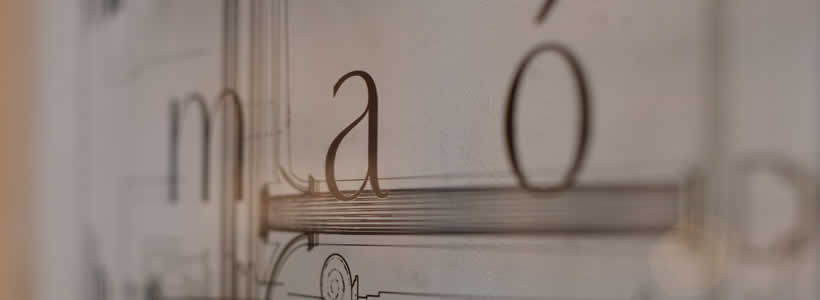
The identity of Maó Space is also expressed through its logo, based on a deliberately altered tonal mark in the Pinyin spelling of Maó, the nickname of the owner.
A grey interior organised around display and lounge areas
Once inside, the visitor can perceive much of the space at a glance.

In response to the dense and visually complex character of the surrounding wholesale environment, ofD adopts grey as the predominant tone throughout the loft-like interior. The restrained background allows the varied merchandise, furniture and installations to become the principal visual elements.
Display and lounge areas are separated by a handmade screen characterised by dense, ink-like markings, introducing a semi-transparent division without fragmenting the overall perception of the interior.

A cylindrical structural element is reworked as a distinctive architectural feature, establishing a vertical reference within the composition. Elsewhere, display racks combine metal — a material associated by the designers with the industrial age — with fractured plaster, reinforcing the project’s exploration of contrasting material conditions and the passage of time.
Xuan paper, fiberglass and metal define the material palette
Material experimentation plays a central role throughout Maó Space.
Xuan paper, traditionally associated with Chinese calligraphy and painting, is used across the ceiling and within the entrance area. Its delicate surface contrasts with the harder industrial materials found elsewhere in the project.
ofD also developed custom-coloured fiberglass elements for the cashier counter and a sculptural chandelier, extending the material language into both functional and decorative components.

On one side of the interior, a Gothic-inspired cabinet fabricated from galvanized sheet metal provides a contrasting backdrop to the olive-coloured furniture by Olivier Gregoire. The combination of metallic surfaces, paper, fiberglass and plaster creates a deliberately heterogeneous material landscape.
Designer furniture becomes part of the spatial composition
Furniture and lighting are integrated into the architecture rather than treated as independent additions.
Within the lounge area, a glass coffee table and sofa by Glas Italia are combined with the flocked-frame mirror by Thomas & Vines and a fiberglass PostKrisi 50-51 pendant lamp by Catellani & Smith.
Together with the Gufram and Olivier Gregoire pieces, these objects introduce different forms, textures and periods of design into the interior. Their juxtaposition with the custom-made elements developed by ofD reinforces the central concept of Maó Space: a space constructed through fragments, contrasts and overlapping references.
Project: Maó Space
Location: Yuexiu District, Guangzhou, China
Area: 227 sqm
Design firm: One Fine Day Studio & Partners
Design Director: Jump Lee
Design Team: Hao Liang, Yongjie Lao, Shuai Liu
Photo credit: YUUUUNSTUDIO
One Fine Day Studio & Partners (ofD) was established at Shantou University in 2010, with its Guangzhou practice formally founded in 2013. The multidisciplinary studio works across visual design, interior design, art installation and brand integration.
by AN Shopfitting Magazine no.161 ©