
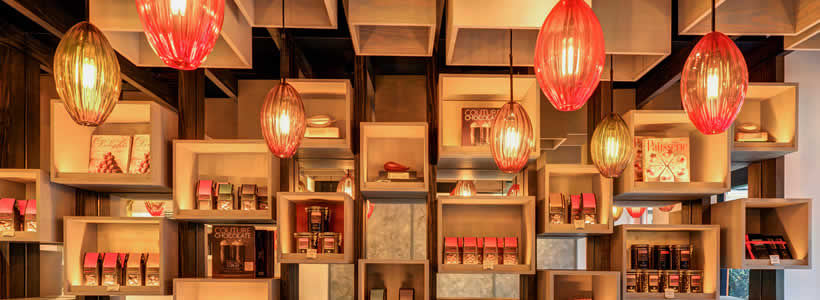

Located in Soho, London, the William Curley Boutique, designed by Jonathan Clark Architects, transforms a compact 30 sqm retail space into an environment where materials, display systems and lighting reflect the craftsmanship behind the renowned chocolatier’s creations. Rather than relying on conventional references to chocolate, the project develops a distinctive interior language through suspended display elements, natural materials and carefully calibrated contrasts.
The result is a boutique in which architecture becomes an integral part of the retail experience.
Floating display boxes organise the interior

The most distinctive feature of the project is the display system that unfolds across the walls and ceiling.
Along the right-hand side of the boutique, twenty-five whitewashed pitch pine boxes of different sizes appear to float within a dark-stained timber framework positioned in front of a mirrored wall. The composition continues overhead, where forty-one additional suspended boxes extend the display concept across the ceiling, creating visual continuity throughout the space.
Each box features a vivid orange interior, while more than half incorporate suspended pendant lights that appear to emerge from within the structure, reinforcing the three-dimensional character of the installation.
The display boxes are internally illuminated and used to showcase the chocolate collections. Mirrored backs increase the perception of depth, while selected compartments finished with silver or gold leaf introduce subtle visual contrasts within the palette of natural materials.
Materials and lighting shape the boutique
Rather than translating chocolate through dark colours alone, the project explores the material origins of cocoa.

Custom-made blown glass pendant lights recall the organic form of cocoa pods, while their different colours evoke the various stages of fruit ripening. Orange accents, repeated throughout the boutique, establish a visual connection between the lighting, display elements and the overall interior palette.
At the centre of the store, a bespoke climate-controlled display cabinet clad in Calacatta marble presents individual chocolates and pastries, becoming the focal point of the retail environment.
The material composition combines whitewashed timber, dark-stained wood, marble, mirrored surfaces and metallic finishes, balancing warmth with visual precision.
Architecture, artwork and retail display
Opposite the main display wall, a painted triptych by Flora Roberts depicting a semi-abstract interpretation of cocoa tree branches introduces an artistic layer that complements the architectural composition.
The mirrored wall reflects both the artwork and the suspended display structures, increasing the sense of depth within the compact interior.
The graphic black-and-white ceramic floor continues the recurring box motif, reinforcing the project’s visual identity from the entrance to the rear of the boutique.
Designer Jonathan Clark Architects
Location Soho, London, United Kingdom
Area 30 sqm