
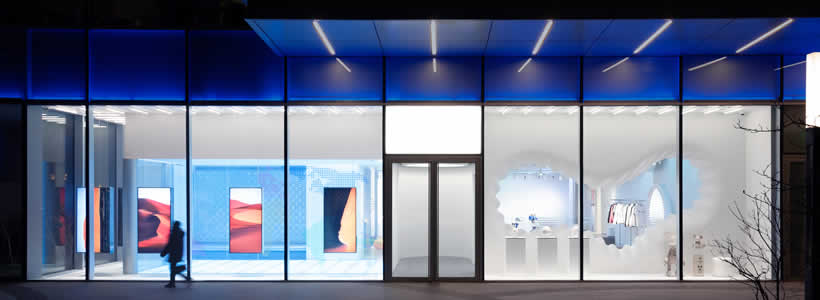
White Cave in Beijing is a retail and gallery space located on the first floor of a building surrounded by skyscrapers in the city centre. Designed by 123 architects, the 236 sqm project interprets the store as a flexible urban cavity for displaying and selling clothing, furniture, paintings and design objects.
The space accommodates different product categories while maintaining a functional layout. The display areas adapt to the characteristics of the items, while a VIP room provides customers with a private setting defined by a futuristic atmosphere.
White Cave transforms the retail space into an urban cavity
The concept of White Cave is based on the contrast with the urban scale of Beijing, characterised by wide roads and surrounding skyscrapers. Within this context, the project creates an intimate and unexpected interior conceived as a retreat from the dimensions of the city.
The reference to a cave concerns more than the shape of the interior. It also recalls the earliest places in which humans recorded artistic expression. White Cave is therefore conceived as a space that encourages creativity and imagination, moving beyond the idea of the store as a simple container.
Walls, openings and surfaces establish a continuous relationship between space and body. Customers move through an environment in which curved geometries guide perception and create different views of the display areas.
The façade turns the shop window into a deep display space
The existing glass façade is integrated with a 1.5-metre-deep display area designed to make the products visible from the street and attract the attention of passers-by. The shop window therefore operates not only as a transparent boundary, but as an inhabitable part of the display system.

To the right of the entrance, a large irregular opening directs the eye towards the rear of the store and offers an initial view of the interior. This visual continuity allows the depth of the space to be perceived from outside.
To the left of the entrance, the exterior wall is fitted with instant-dimming glass. The system changes the transparency of the surface and provides privacy when the area behind it is used as a VIP room.
The flexible layout accommodates clothing, art and design objects
White Cave is not exclusively dedicated to clothing. The space also presents furniture, paintings and various design objects, requiring an organisation that can adapt to products with different sizes, functions and display requirements.
The scale of the main area allows for variable display configurations. Plinths, supports, walls and surfaces can create different sequences while maintaining a clear relationship between products and architecture.
The flexibility of the layout responds to the hybrid nature of the project, positioned between a commercial interior and a gallery. The display arrangement can change according to the collections and objects presented without compromising the continuity of the internal route.
White walls and concrete floors define the main space


The main interior is characterised by white walls and concrete floors. The restrained colour palette creates a consistent background for the different product categories and directs attention towards the ceiling and the displayed objects.
The neutral surfaces do not produce a uniform environment. Changes in height, illuminated openings and irregular geometries establish a sequence of areas with different spatial and perceptual qualities.
The continuous flooring reinforces the overall unity of the interior, while curved walls and shaped openings create visual connections between the façade, the central area and the spaces at the rear.
The undulating ceiling integrates services and lighting
The ceiling is the dominant architectural element in the main space. Its surface rises and falls in an undulating profile, creating high and low areas that recall the morphology of a natural cavity.
This configuration preserves as much spatial height as possible while organically concealing existing pipes and ducts. The technical components are integrated into the overall form rather than treated as separate elements.
Light sources are positioned at the highest points of the ceiling. The illuminated openings resemble lightwells and create the impression of natural light entering the cave-like interior.
Alongside the lighting integrated into the ceiling cavities, track-mounted spotlights provide flexible illumination for products, artworks and display areas. The lighting contributes both to the atmosphere and to the visual hierarchy of the space.
The VIP room alternates between privacy and display
The VIP room is positioned behind the display area along the façade. When the instant-dimming glass becomes frosted, the space can be used as a private room for customers.
When privacy is not required, the glass becomes transparent and the room functions as a large display area visible from outside. This dual configuration changes the relationship between the interior and the street without altering the physical layout.

The VIP room is furnished with silver tufted sofas. An illuminated glass floor and a tented ceiling define an interior that combines classical references with a futuristic character.
Light diffused through the floor creates a continuous illuminated grid, while the blue ceiling and overhead light opening reinforce the abstract quality of the room. The space therefore maintains a distinct identity while remaining consistent with the White Cave concept.
123 architects works across furniture, interiors and architecture
123 architects was founded and is led by Kazushi Miyamoto. Established in 2019, the practice works across different scales, from furniture design to architectural projects.
Kazushi Miyamoto is a Japan-born first-class architect with a national Japanese qualification. He completed a Master’s degree in Architecture at the Bartlett School of Architecture, University College London, in 2014.
His professional experience includes work with international architectural practices in Japan and China. He also participated in the AA Visiting School Seoul Winter and worked as a teaching assistant at the Bartlett School of Architecture, University College London.
White Cave project credits
Project: White Cave
Location: Beijing, China
Area: 236 sqm
Architects: 123 architects
Principal: Kazushi Miyamoto
Project team: Cao Xiyangzi, project architect
Photos courtesy: Jin Weiqi, Kazushi Miyamoto