
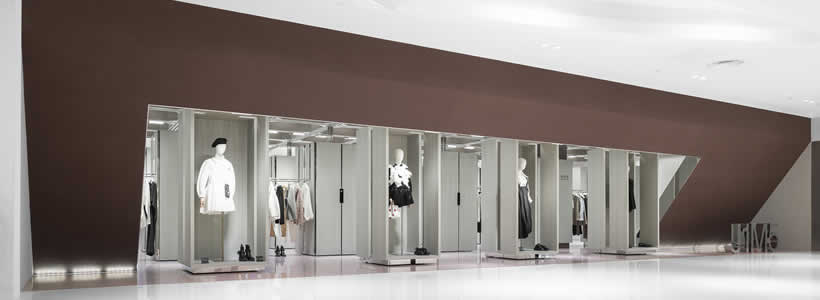
The J1M5 boutique is located inside Hisense Plaza in Qingdao, China, and was designed by Various Associates. The project develops a reconfigurable display system based on mobile structures that continuously transform the layout, customer routes and modes of use within the space.
The suitcase metaphor generates a reconfigurable display system
Various Associates developed the project from the idea of a large container, similar to a suitcase. The space can accommodate different brands, products and functions through an orderly, mobile and reconfigurable structure.
The boutique becomes an environment in metamorphosis, where furniture, routes and display modes can change according to operational needs, installations and events.
Mobile structures transform layout and visual merchandising


The project introduces mobile furniture elements that can rotate horizontally by 360 degrees. Adjusting a single structure affects the entire spatial configuration, generating new functional and visual combinations.
The four display windows at the entrance can be arranged, combined and connected in flexible ways. Mirrors positioned at the end of the space amplify its depth and help create an orderly, immersive environment perceived as extended.
Furniture combines display, storage and visual merchandising


The furniture is designed to meet the needs of a multi-brand boutique. The outer sides integrate stainless steel hanging rails, while the internal parts can be used to store garments and accessories. The module configuration shows how effective store design can adapt to different display requirements while maintaining functional and visual coherence.
Bags, clothing and footwear can be organised inside the modules as complete sets, making the offer easier for customers to understand. Each element can function as a column, rail, wardrobe, fitting room or display window.
The layout supports daytime retail, events and runway mode
During daily operation, the mobile columns define internal routes that guide customers through the space. The arrangement of the furniture makes it possible to build precise display sequences while keeping the boutique legible and easy to reconfigure.
In runway mode, the columns can be moved along the four sides to create an enclosed central space. This configuration makes it possible to generate temporary routes and scenarios suited to events, presentations and special activities.
LED screens, mirrors and inclined walls amplify spatial perception

The area in front of the entrance is dedicated to accessory display. LED screens become key visual points and help enhance the backgrounds, reinforcing the scenographic component of the space.

At the entrance, inclined walls create an area dedicated to perfumes, artworks and seating. Mirrors reflect the ceiling lighting and generate a multidimensional perception, where the boundary between real and reflected space becomes more subtle.
The ceiling integrates lighting, tracks and technical systems
The ceiling is designed as an ordered structure that integrates lighting, the fire protection system and tracks for moving the furniture. The technical component becomes part of the architectural language of the boutique.
Light, shadow and mobile systems help define a controlled atmosphere that supports the different configurations of the space without interrupting the visual continuity of the project.
Cash desk and VIP fitting room complete the store experience
The cash desk area uses grey-painted walls to soften spatial boundaries. The contrast between warm and cool lighting creates an essential environment, conceived as a functional point within the customer journey.
The VIP fitting room is deliberately hidden and presents an atmosphere that differs from the rest of the boutique. Warm tones and diffused lighting create a more private environment, dedicated to a separate and controlled fitting experience.
J1M5 transforms the store into a dynamic display system
The J1M5 project proposes a boutique based on flexibility, visual identity and functional integration. Aesthetics, structure, routes and display systems work together to transform the store into an environment capable of adapting to different formats, products and events.
The boutique develops a balance between brand, function, space, art and urban life. The result is a dynamic retail system built on mobile modules and on a continuous relationship between customer, product and environment.
Project: J1M5 Boutique
Location: Hisense Plaza, Qingdao, China
Design Company: Various Associates
Lead Designers: Dongzi Yang, Qianyi Lin
Design Team: Bo Huang, Meiyu Jiang
Photos courtesy: Feng Shao