
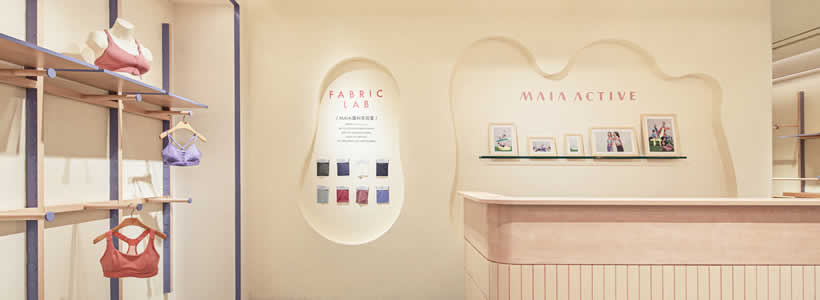
The MAIA ACTIVE flagship store in Beijing, designed by Shanghai-based Sò Studio, occupies 120 square metres within the Taikoo Li Sanlitun shopping centre. Developed for the women’s activewear brand, the retail interior reflects the Gadabout Soul design concept through a fluid layout, rounded geometries, flexible display systems and a palette of cream yellow, salmon pink and purplish grey.
The project translates MAIA ACTIVE’s emphasis on lightweight comfort and style into an irregular but visually connected interior. Central displays, a fitting area, wall-mounted systems and a resting area are distributed across the space through a sequence of curved structures and freestanding elements.
Rounded geometries organize display, fitting and resting areas

The irregular polygonal floor plan is divided into several functional zones. These include a circular display near the entrance, furniture compositions in the centre of the store, a fitting area, a resting area and wall-mounted product displays.
Curved lines and rounded structures establish a consistent formal language across the interior. The different functional blocks are conceived as independent elements distributed through the space, creating rhythm while maintaining visual continuity.
Wooden tables and freestanding racks are positioned around the central resting area, while display systems extend along the perimeter walls. The arrangement distinguishes the different store functions without relying on rigid spatial divisions.
Wayne Thiebaud’s paintings inform the colour palette
The design concept draws inspiration from Wayne Thiebaud’s paintings, particularly his depictions of cakes characterized by soft textures and combinations of cool and warm tones. Sò Studio translates these references into a palette dominated by cream yellow, applied across large areas of the interior.
Salmon pink and purplish grey introduce further tonal variation through different materials, textures and forms. These colours add visual rhythm to the space and reinforce the relationship between the rounded display structures and the overall interior composition.
The resulting palette contributes to the light and fluid character of the store while differentiating the various functional elements.

Wood-grain columns create a flexible display system
A network of customizable columns forms the main display infrastructure along the walls. Each column is clad in wood-grain veneer and incorporates openings designed to accommodate different combinations of rails, shelves and display panels.
The system allows garments to be suspended in different configurations or arranged on surfaces positioned at varying heights. This flexibility supports multiple display modes and enables the visual merchandising system to adapt to the changing themes of the store.
The colours applied to the sides of the columns can also be adjusted during the store’s operation. A permanent architectural component therefore becomes an adaptable part of the display system.
Display racks reference simplified Pilates equipment
The wooden racks in the display area resemble simplified Pilates equipment, introducing a visual reference to movement and physical activity. Their forms combine product presentation with the activewear identity of the store.
Purple acrylic panels are integrated into the display system. Their transparent surfaces contrast with the more solid appearance of the wood and introduce visual lightness and fluidity into the interior.
The combination of wood-grain finishes, coloured acrylic and rounded structures creates a varied material composition in which each element contributes to both display functionality and spatial definition.
Flexible fixtures connect products and interior architecture

The project combines central furniture, perimeter displays and seating within a continuous spatial composition. Rounded structures and freestanding elements act as visual reference points inside the irregular plan, while preserving views across the store.
The modular columns and configurable display components allow garments to be presented in different ways without altering the overall architectural framework. Product display, fitting functions and the resting area are therefore coordinated through a shared system of geometry, colour and materials.
The MAIA ACTIVE flagship store uses curved forms, adaptable fixtures and contrasting surfaces to define the relationship between merchandise, display and interior space.
Project details
Project: MAIA ACTIVE Flagship Store
Location: SLG30-2, Taikoo Li Sanlitun, Beijing
Design concept: Gadabout Soul
Area: 120 sqm
Design firm: Sò Studio
Photos courtesy: Objective Visions
by AN Shopfitting Magazine no. 163 ©