
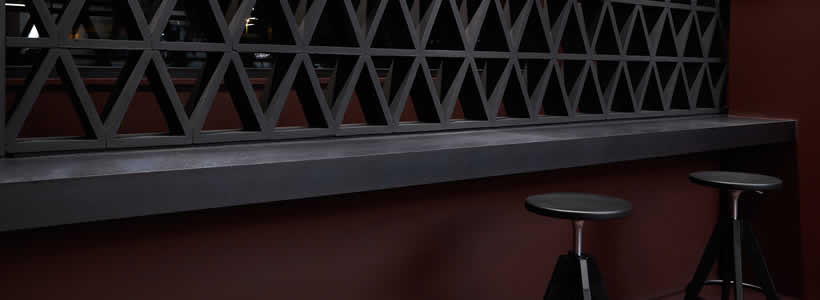
Osteria Moderna in Arezzo is a restaurant project designed by Emanuele Svetti of Studio Svetti Architecture. Located near the Arezzo motorway exit, the venue reinterprets the traditional Tuscan osteria through a contemporary language that combines conviviality, local identity and spatial quality.
Opened in 2021, the project was developed by Studio Svetti Architecture to translate the traditional osteria into a contemporary hospitality environment, updating the ideas of welcome, sociality and the relationship between food, wine and sharing.
The layout separates café, wine service and restaurant areas
The spatial organisation recalls the structure of historic osterias, reinterpreted to meet the needs of contemporary restaurant design. The entrance is defined by the café and wine service area, which acts as a filter between the space for short breaks and the rooms dedicated to dining.
This area welcomes customers stopping for breakfast, an aperitif or a quick break, while maintaining a direct connection with the restaurant without losing a clear functional distinction between the different activities.


A sequence of custom-designed metal partitions leads to the main dining room, conceived as a more intimate space for longer stays. The restaurant offers 90 seats across an area of approximately 350 square metres.
Amaranth colour defines the visual identity of the project

One of the most distinctive elements of the project is the use of amaranth, a colour closely connected to the cultural identity of Arezzo. Applied extensively to the interior surfaces, it helps define an immersive, recognisable and coherent environment.
The chromatic choice is not only decorative, but contributes to the atmosphere of the venue and to the perception of space. The uniformity of the surfaces emphasises the architectural character of the interiors and creates a dialogue with the material elements used throughout the project.
Resin, grit and concrete reinterpret materials of memory

The project uses materials that evoke the memory of the traditional osteria through a contemporary interpretation. The epoxy resin floor is integrated with decorated grit inserts with a Venetian terrazzo effect, creating a continuous surface that guides movement through the venue.
In the dining room, a central rug made of custom-designed cement tiles introduces a chromatic variation and defines a focal point within the space. The contrast between the finishes strengthens the perception of the areas dedicated to conviviality.

The tables feature essential metal structures and polished concrete tops. This choice reinterprets materials traditionally associated with Italian trattorias and osterias, adapting them to a more contemporary design language.
Bottle display, counter and custom seating define the venue identity
The identity of the venue is built through a series of custom-designed elements. Terracotta partitions, the burnished sheet-metal bottle display in the dining room and the counter clad in silvered fluted glass help define the character of the interiors.
The upholstered seating running along one wall of the dining room was designed by the studio, while the areas dedicated to quick consumption are completed by essential stools that reinforce the informal character of the café area.
Outside, the dehors extends the seating capacity during the warmer season and echoes the materials and atmosphere of the interiors through a more restrained design language.
Lighting enhances the relationship between light, shadow and conviviality
The lighting design is one of the central aspects of the project. Light is used to create different atmospheres across the venue and to accompany the transition between spaces dedicated to social interaction and areas intended for longer stays.
In the dining room, controlled and diffused lighting creates a more intimate and relaxed environment. The amaranth surfaces contribute to the modulation of light, strengthening the perception of comfort and visual continuity.
The café area benefits from more natural light thanks to the openings along the perimeter of the building. In the evening, artificial light maintains a welcoming atmosphere without becoming invasive, reinforcing the contemporary character of the osteria.
Osteria Moderna translates osteria conviviality into a contemporary environment
The project developed by Studio Svetti Architecture proposes a reinterpretation of the osteria as a place of encounter and sharing. Layout, materials, colour and lighting contribute to an environment that preserves the convivial value of tradition while translating it into contemporary restaurant design.
The relationship between memory, local identity and interior design defines a venue able to engage both travellers and the local community, keeping the spatial experience and conviviality at the centre of the project.
Design: Studio Svetti Architecture
Photo credit: Andrea Bartolozzi, Greta Costeri