
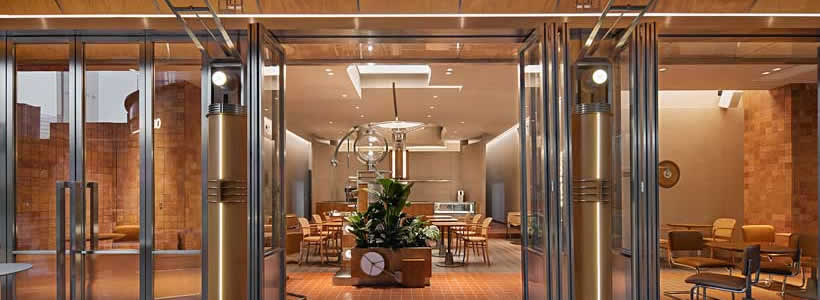
Located inside The MixC shopping mall in Nanshan, Shenzhen, Funk & Kale by DAS Lab reinterprets the healthy dining experience through an immersive hospitality environment shaped by installations, layered geometries and tactile materials. Developed for the Wagas group’s healthy food brand, the 100-square-meter restaurant combines exhibition-like spatial compositions with functional dining areas to create a more emotional and experiential atmosphere.
Rather than following conventional healthy restaurant aesthetics, DAS Lab introduces a spatial language based on geometric rigor, material contrasts and immersive circulation. The project transforms the dining environment into a sequence of sensory experiences where light, structure, texture and movement interact continuously throughout the space.

Installation systems organize the restaurant through layered spatial experiences
DAS Lab inserts a new spatial framework inside the existing shell by using installation systems that structure circulation, seating areas and visual relationships throughout the restaurant.
Geometric structures, overlapping planes and suspended elements create a layered environment that recalls exhibition design while maintaining hospitality functionality. The installations generate multiple spatial conditions and contribute to defining the identity of the restaurant.
The project balances rigorous geometric order with a more emotional atmosphere, allowing customers to experience the restaurant as both a dining space and a sensory environment.

Metal, timber and geometric compositions create contrast and spatial rhythm
The material palette combines timber and metal surfaces to create tactile contrast between warm and cold textures. Symmetrical structures alternate with more irregular spatial compositions, generating a visual rhythm across the restaurant.
Cutting and recombining geometric surfaces allows the project to establish a distinct spatial order while reinforcing depth and continuity between dining areas.
Curved geometries and overlapping structures blur the perception of boundaries, creating an immersive atmosphere where physical and visual layers interact continuously.
Large orange textured walls introduce a strong visual identity while balancing retro references with contemporary hospitality aesthetics. This chromatic strategy allows the restaurant to stand out within the dense retail environment of the shopping mall.
Open circulation and progressive zoning shape the hospitality experience
The overall layout remains open while organizing functional zones progressively from the outdoor area to the semi-open kitchen. Different structures connect and overlap to create rhythmic circulation paths throughout the restaurant.
The storefront composition and lighting systems reference the visual language of sailing structures through suspended installations that evoke support cables and lifted sails. Wrapped in metal finishes, these elements reinforce the dynamic identity of the space.
Flexible seating arrangements support different dining behaviors while creating a more comfortable and socially oriented environment. The layout encourages interaction between people, furniture and space without interrupting spatial continuity.

Natural light and atmospheric lighting transform the restaurant throughout the day
The restaurant changes significantly between daytime and nighttime conditions through the interaction between architecture and lighting. During the day, sunlight filters through surrounding buildings and generates moving patterns of light and shadow across the interior.
The changing daylight conditions contribute to creating a relaxed and retro-inspired dining atmosphere while reinforcing the tactile quality of materials and surfaces.
At night, integrated lighting fixtures soften the environment and create a warmer and more intimate hospitality experience. Artificial lighting works as an atmospheric layer that reshapes the perception of the restaurant after sunset.

Funk & Kale combines healthy dining and spatial experimentation into a unified hospitality concept
Through installation systems, geometric compositions and layered materiality, DAS Lab transforms Funk & Kale into a hospitality environment where healthy dining is connected with spatial experimentation and sensory interaction.
The project combines architecture, lighting, circulation and tactile materials into a coherent spatial language that moves beyond conventional restaurant design. Funk & Kale therefore becomes both a dining destination and an immersive contemporary hospitality experience.
Location: NL 117, The MixC, Nanshan, Shenzhen
Area: 100 sqm
Spatial Design: DAS Lab
Prop Design: DAS Lab
Design Team: Ding Yijun, Luo Hui, Xiang Guo, Tan Wentao
Photo credit: YUAN STUDIO, Wang Minjie, Benate
Construction: Shanghai Jianshan Architectural Decoration Engineering Co., Ltd.