
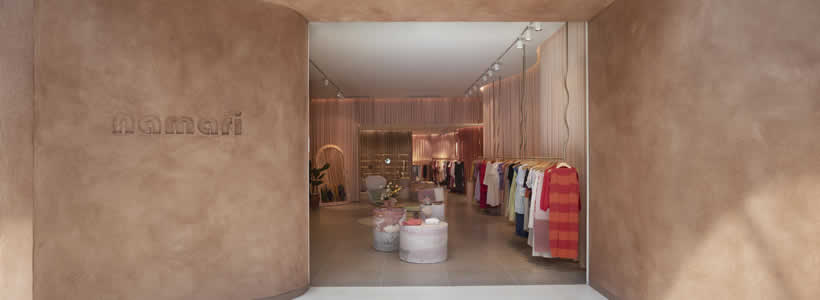
Namari Multibrand is a fashion store designed by Retail Design LAB inside Shopping Iguatemi Ribeirão Preto in Brazil. Conceived by architect Bárbara Cassou, founder of Retail Design LAB, the project redefines the relationship between retail design, social media communication and customer experience. Developed for the Brazilian multibrand fashion retailer Namari, the store transforms the traditional fitting room concept into a fully immersive and visually connected retail environment designed for both physical interaction and digital engagement.

The retail concept transforms the entire store into a large immersive fitting room
The project originates from a precise client request: to create a sophisticated and welcoming retail environment while enhancing the fitting room experience, which the store owner regularly uses as a communication tool on Instagram to present outfits and new collections to followers and customers.
Following market research and analysis of the brand identity, Bárbara Cassou developed a concept that extends the atmosphere of the fitting room across the entire retail space. Instead of treating the fitting area as a separate functional zone, the project transforms the whole store into a continuous immersive environment inspired by soft textiles and domestic comfort.
The design strategy reinforces the connection between retail architecture and social media aesthetics, creating spaces specifically conceived to support visual storytelling and customer interaction.

Linen curtains and curved forms define the store’s visual identity
The new Namari retail image is structured around the use of linen textiles inspired by the curtains of a large and intimate fitting room. More than 800 metres of linen in three coordinated tones ranging from nude to soft pink were used throughout the project to create continuity, softness and visual depth.
The textile layers generate fluid transitions between the different retail areas while contributing to the store’s tactile atmosphere. The chromatic palette reinforces the feminine and sophisticated identity of the brand without relying on excessive decorative elements.
To maintain coherence with the brand language, the architect intentionally avoided straight lines. Curves define the architecture, furniture and circulation paths, generating a softer and more dynamic spatial experience throughout the store.
Open façades and floating displays create a fluid customer journey
The façade eliminates traditional window displays and remains completely open toward the shopping mall, functioning as a direct invitation for visitors to enter the store. This strategy removes visual barriers between retail space and circulation area, reinforcing accessibility and spatial continuity.
All fixtures were custom-designed exclusively for Namari. Clothing racks, shelving systems and display elements adopt wave-like geometries that echo the curved architectural language of the interiors.
Several hanging racks are partially concealed behind the linen curtains, creating the impression that garments are floating within the space. This layered composition contributes to the immersive identity of the store while softening the perception of conventional retail display systems.

Pigmented concrete and bespoke furniture reinforce the tactile material palette
Part of the furniture collection, including display tables and sculptural surfaces, was developed in pigmented concrete through a collaboration between Retail Design LAB and Grauters, artists specialised in this material.
The concrete elements introduce material contrast within the predominantly textile environment, balancing softness with solidity and reinforcing the tactile dimension of the interior.
The combination of curved geometries, translucent fabrics and handcrafted materials creates a retail environment designed to support both experiential shopping and social media visibility. Rather than functioning purely as a commercial setting, the store becomes a scenographic backdrop where architecture, fashion and digital communication intersect.
Namari Multibrand integrates retail design and Instagram-oriented visual communication
The project reflects the growing relationship between contemporary retail environments and digital content creation. Through immersive interiors, layered materials and highly recognisable spatial elements, Namari Multibrand develops a retail identity conceived to be simultaneously experienced in person and shared online.
The result is a fashion retail environment where fitting room culture, spatial fluidity and visual storytelling become central components of the customer experience.
Design: Retail Design LAB
Architect / Responsible: Bárbara Cassou
Location: Shopping Iguatemi Ribeirão Preto, Brazil
Area: 266 sqm
Photo Courtesy: Carolina Mossin