
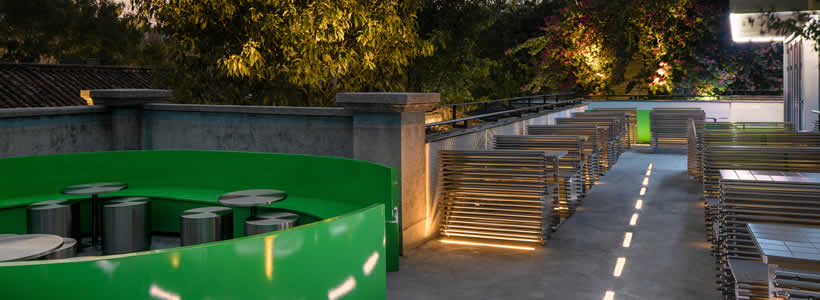
Located in the historic Lingnan Tiandi district of Foshan, China, 3AM night bar designed by Quarta & Armando Architecture transforms a multi-level heritage building into a contemporary hospitality destination shaped by industrial references, adaptive lighting and custom modular furniture. Developed across three floors, the project combines preserved architectural traces, dynamic lighting systems and fluid seating layouts to create an immersive nightlife experience connected to the urban identity of Foshan.

The layout organises hospitality functions across three interconnected levels
3AM occupies three floors of a historic building within one of Foshan’s most active cultural districts. The project includes a street-level entrance hall, a second floor dedicated to the main bar and kitchen functions, and a rooftop terrace featuring an additional bar and DJ booth.
The vertical organisation allows each level to develop a distinct atmosphere while maintaining visual continuity throughout the venue. Circulation between floors becomes part of the customer experience, reinforcing the relationship between hospitality functions, music and social interaction.
Preserved wall surfaces reinforce the connection between past and present
The architectural intervention maintains the original wall finishes marked by the traces of previous restaurants that occupied the building. Rather than concealing the existing layers, the project integrates them into the new spatial identity of the bar.
These preserved surfaces create a visual narrative that connects the different floors and strengthens the dialogue between the historic structure and the contemporary intervention. The strategy contributes to a more authentic hospitality environment where material imperfections become part of the spatial character.
Steel, glass blocks and lighting systems shape the visual identity of the interiors
The interior design combines steel surfaces, light-reflecting tiles and glass blocks to create constantly shifting visual effects throughout the day and night. Natural and artificial lighting interact with reflective materials to introduce flexibility and variation into the space.
A central element of the lighting concept is the large ceiling installation in the main bar area, designed to resemble a giant alarm clock. Beyond its functional role, the lighting system can be programmed to generate changing visual effects during events and nighttime performances.

Neon tubes and spotlights distributed across the venue contribute to the immersive atmosphere while reinforcing spatial depth and visual rhythm inside the interiors.
Custom modular furniture adapts to customer interaction and spatial flow
A key component of the project is the custom furniture system designed exclusively by Quarta & Armando Architecture for both indoor and outdoor areas. Inspired by the concept of public benches, the seating elements are developed as modular steel structures shaped around informal customer postures and social interaction.
The furnishings adapt to the geometry of the space while encouraging relaxed use of the hospitality environment. Curved forms contrast with the linear architectural framework and contribute to a more fluid perception of the interiors.
The rooftop terrace combines lighting and landscape views within an immersive hospitality setting
On the rooftop level, integrated floor lighting guides visitors through the terrace while framing views of Foshan’s historic rooftops and surrounding greenery. The outdoor furniture appears distributed across the space like a metallic and green fluid surface, reinforcing the contrast between organic movement and rigid geometries.
The rooftop extends the identity of the bar beyond the enclosed interiors and transforms the upper level into an experiential hospitality environment connected to the urban landscape.

Location: Foshan, China
Design: Quarta & Armando Architecture
Photos courtesy: Peter Dixie