
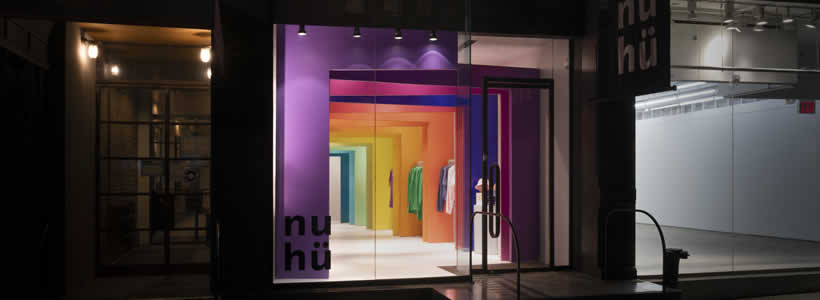
Located on West Broadway in Soho, New York, the Biombo pop-up store designed by Studio Animal in collaboration with Cartonlab translates the sustainable identity of fashion brand Nu Hü into a temporary retail environment built entirely from recycled cardboard. Conceived as a single continuous architectural gesture, the project combines modular design, spatial rhythm and visual perspective to create an immersive shopping experience connected to environmental awareness and material experimentation.
A single folding element organises the entire retail environment

The project is based on the idea of building the store through a single self-supporting cardboard structure capable of shaping the entire interior space. Once unfolded inside the venue, the modular element generates a sequence of interconnected spaces that organise circulation and product display simultaneously.
The folding structure creates a rhythmic progression of repeated porticoes extending towards the back of the store. This architectural sequence introduces visual continuity while guiding customers through the collection using perspective and spatial compression as experiential tools.
The intervention transforms a lightweight temporary installation into a spatial device capable of structuring customer interaction and defining the identity of the pop-up environment.
Recycled cardboard becomes both construction system and sustainability statement

The entire store is constructed using recycled cardboard, reinforcing the ecological values associated with the Nu Hü clothing collection. The project avoids decorative excess and instead uses material consistency to communicate sustainability through architecture and retail design.
The cardboard structure functions simultaneously as partition, display system and scenographic element. Its self-supporting configuration minimises the use of additional construction components while allowing rapid assembly and temporary installation inside the Soho retail space.
Material selection becomes a central aspect of the customer experience, transforming sustainability into a tangible spatial quality rather than a purely conceptual message.
Perspective and spatial rhythm create visual impact from the street
One of the defining features of the installation is the sequence of perforated openings running through the structure from front to back. The openings progressively decrease in size as visitors move deeper into the space, generating changing visual perspectives and reinforcing the sense of depth inside the store.
This spatial composition creates a strong visual impact from the street level and transforms the entrance into an urban attractor within the dense commercial context of Soho. The repetitive geometry amplifies the immersive quality of the installation while maintaining visual coherence across the entire retail environment.
The project demonstrates how temporary retail architecture can generate recognisable identity through simple modular systems and carefully controlled spatial perception.
Colour references connect the interior concept to New York’s urban identity
The chromatic palette of the installation references the tones associated with New York City and reflects the visual identity developed by Nu Hü for its clothing collection. The garments, characterised by essential silhouettes and sophisticated colour combinations, become integrated elements within the architectural composition.
The interaction between product display, material texture and spatial geometry contributes to a cohesive retail atmosphere where fashion, sustainability and installation design operate as a unified narrative.
The temporary installation redefines the relationship between retail design and environmental awareness
Biombo explores how temporary retail spaces can combine experiential design with responsible material strategies. Rather than treating sustainability as a secondary layer, the project integrates ecological thinking directly into the architectural system, construction process and customer journey.
The result is a pop-up store where modularity, recycled materials and spatial immersion contribute equally to the retail experience, reinforcing the connection between environmental awareness and contemporary fashion retail design.
Location: West Broadway, Soho, New York
Project: Studio Animal & Cartonlab
Photos courtesy: Michael Vahrenwald