
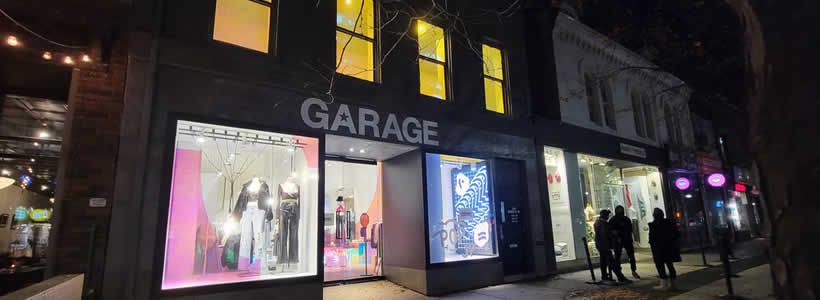
Garage opens its first pop-up store in Toronto with a retail concept designed to combine digital engagement, flexible spatial organization and experiential shopping. Located at 330 Queen Street West, the project transforms a two-level commercial unit into an immersive fashion environment that reflects the identity of the Canadian brand while responding to the expectations of a hyperconnected customer.
Developed by Groupe Dynamite, the store functions as a testing ground for digitally enabled retail strategies, integrating lighting, material contrasts and interactive visual elements within an adaptable architectural framework. The project also includes a floor-to-ceiling mural created by Paris and Montréal-based artist Delphine Dussoubs, known as Dalkhafine, reinforcing the store’s visual identity and urban character.

The renovation optimizes an existing two-level commercial space
The pop-up store occupies a renovated retail unit within a three-storey building that includes residential floors above. Although the intervention focuses exclusively on the commercial levels, the project takes into account operational and infrastructural constraints including goods delivery, universal accessibility, existing mezzanines and a skylight already present in the building.
The short-term lease condition strongly influences the design approach, requiring targeted interventions capable of maximizing the transformation of the existing environment while maintaining controlled construction costs. To achieve this balance, the project reuses part of the existing ventilation and electrical infrastructure while introducing a new spatial organization optimized for retail operations.

Raw materials and reflective surfaces define the new Garage retail identity

The material palette combines raw and industrial finishes selected to reflect the effortless and expressive style associated with the Garage customer community. Reclaimed wood inserts, galvanized wall panels, white steel fixtures and custom Corian display elements create a layered retail environment that merges durability with visual experimentation.
The project also integrates fluorescent LED lighting, dichroic glass and infinity mirrors to amplify reflections and create continuously changing visual effects throughout the space. These elements contribute to a retail atmosphere designed to encourage interaction, self-expression and social sharing.

The fitting room area encourages visibility and customer interaction
Inside the store, the fitting room zone is conceived as an open environment intended to increase opportunities for customer interaction and self-broadcasting moments. Rather than separating fitting spaces from the main retail area, the layout integrates them into the overall customer journey, reinforcing the experiential dimension of the project.
Visual merchandising, lighting composition and reflective materials work together to create an environment where customers actively engage with both the products and the spatial identity of the store. From the entrance onward, the retail experience is structured to connect visitors with the Garage brand narrative through fashion displays, immersive visuals and interactive atmospheres.
LED lighting and durable materials improve operational efficiency
The project prioritizes durable and lower-maintenance materials while improving energy efficiency through the use of LED ambient and accent lighting systems. The integration of concrete flooring, modular metal wall systems and custom-made Corian fixtures contributes to the long-term operational performance of the space despite its temporary retail format.
By combining adaptable infrastructure, experiential retail strategies and a strong visual identity, the Toronto pop-up store introduces a flexible model for temporary fashion retail environments within dense urban contexts.
Technical sheet
Interior design: Groupe Dynamite inc.
Millwork: Linea P International
Metal fixtures: Fermos Fabrication
Plans production: Optima design
Artist collaboration: Dalkhafine
Photographer: Sarjoun Faour