
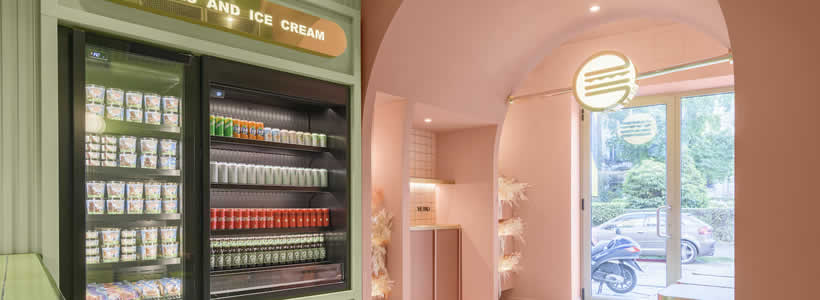
Masquespacio designs the latest interior for Bun, the Italian hamburger chain founded in Milan, introducing a more refined hospitality identity inside the historic Brera district. Located at Via dell’Orso 20, the project reinterprets Bun’s visual language through a more mature color palette while maintaining the experiential atmosphere that defines the brand’s restaurant interiors.

The new restaurant continues the long-term collaboration between Bun and Masquespacio, representing the sixth interior designed by the Spanish creative studio for the fast-casual food brand. The project combines arches, custom furniture, integrated lighting and reflective surfaces to create a contemporary restaurant environment connected to the identity of the Brera neighborhood.
The color palette adapts the Bun identity to the historic context of Brera

Unlike previous Bun interiors characterized by brighter and more playful chromatic combinations, the Brera restaurant introduces a four-color palette with softer and more sophisticated tones. The new scheme responds directly to the architectural and cultural context of the historic Milan district, giving the space a more mature visual identity while preserving the recognizable character of the brand.
Masquespacio maintains several design elements already associated with Bun restaurants, including elevated bench seating framed by arches, custom furniture systems and integrated lighting elements. These components create continuity with the existing hospitality identity while allowing the new location to develop its own spatial personality.
Reflective surfaces reinterpret the swimming pool concept inside the restaurant

One of the most distinctive interventions concerns the transformation of an initially unattractive area located at the back of the venue. Rather than concealing this space, Masquespacio opens it to the public and converts it into a reinterpretation of a swimming pool environment.
Mirrored finishes recreate the sensation of moving waves, generating a visual effect that changes the perception of the interior depth. The installation introduces a more experiential dimension within the restaurant layout and strengthens the relationship between lighting, reflections and customer interaction.
Dry plants and custom lighting reinforce the mature atmosphere of the interior
The project integrates dry plants throughout the restaurant to introduce texture and visual softness inside the predominantly geometric environment. This element contributes to the more balanced and mature atmosphere requested for the Brera location while contrasting with the reflective materials and colored surfaces used across the interior.
Custom lighting designed by Masquespacio works together with furniture and architectural elements to define focal areas and strengthen the visual rhythm of the space. The lighting contributes to the character of the restaurant while maintaining visual consistency with the broader Bun identity.

The project expands the collaboration between Bun and Masquespacio
With the opening of the Via dell’Orso restaurant, Masquespacio further expands its collaboration with Bun after designing multiple interiors in Milan and Turin, including the restaurants at Via Calindri 2, Via Spallanzani 16 and the Lingotto shopping center.
The Brera project confirms the studio’s approach to food hospitality design through highly recognizable interiors where spatial identity, material experimentation and visual language operate together to shape the customer experience.
Client: Bun
Address: Via dell’Orso, 20, Milano, Italy
Design: Masquespacio
Area: 100 sqm.
Photography: Gregory Abbate
Suppliers & Materials:
Architect: Luca Gobbo
Construction: Augusto Contract
Furniture & Customized Lighting: Design Masquespacio