
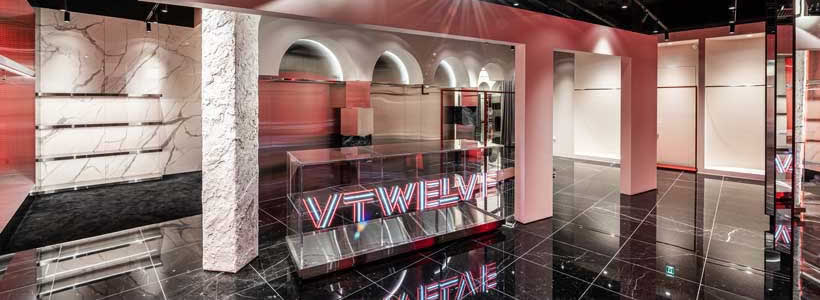
The new V12 Flagship Store designed by NiiiZ Design Lab in Gangnam-gu, Seoul, translates the identity of the Japanese golfwear brand into an immersive and highly scenographic retail environment. The project interprets the brand’s visual language through metallic materials, red lighting and architectural volumes inspired by the V12 supercar engine, the direct reference behind the brand’s name.
Designed for a young audience attracted by bold fashion aesthetics, the store deliberately moves away from the conventional image typically associated with golfwear retail. NiiiZ Design Lab develops the space around the concept of “unexpected scenes”, creating a sequence of spatial experiences that redefine the relationship between product, customer and retail architecture.

The “unexpected scenes” concept shapes an immersive retail experience
The entire project is built around the idea of “unexpected scenes”, used by the design team to create a deliberately heterogeneous and visually unstable environment. Classical arches, hairline metal surfaces and oversized architectural masses coexist within the same space, generating a tension between luxury, technology and visual dynamism.
The design language references the mechanical and visual characteristics of the V12 engine, a symbolic element of the brand identity. Metallic materials are emphasized through polished stainless steel, reflective finishes and perforated panels with high light reflectivity, amplifying the spatial perception of the store interior.
Red lighting translates the heat and power of the V12 engine into space
Lighting plays a central role in defining the retail atmosphere. NiiiZ Design Lab introduces intense red lighting to metaphorically express the heat generated by the V12 engine, creating a strong contrast with the cold character of the metallic surfaces used throughout the project.
Inside the brand concept zone near the entrance, ultraviolet black light interacts with white products and visitors’ clothing, transforming the perception of the space. Reflective stainless steel and mirrored perforated panels multiply the lighting effects, turning part of the store into an immersive experiential environment.

The layout removes the traditional storefront and changes the relationship with the street
One of the most radical design decisions concerns the complete removal of the traditional shop window. Instead of a transparent storefront, NiiiZ Design Lab installs a large image wall displaying oversized visuals, preventing direct visibility into the interior from outside.
This approach changes the relationship between the retail space and the urban context, introducing a more cinematic and narrative customer experience. Visitors enter the store through a sequence of gradually revealed spaces, reinforcing the project’s core concept of surprise and spatial unpredictability.

Metallic volumes and spatial composition create a dynamic perception of the interior
The interior composition uses oversized crossing volumes and angular architectural elements that visually destabilize the space. The design team references the internal structure of supercars, translating the dynamic and slightly uncomfortable feeling of high-performance driving into the retail environment.
The functional layout is also reinterpreted. The cash counter is positioned deep inside the store, while the reception area is placed near the fitting rooms to simplify the customer journey and payment experience. Fitting rooms and waiting areas appear as a continuous metallic wall, reinforcing the immersive and unexpected atmosphere that defines the flagship store.
Location: Gangnam-gu, Seoul, Korea
Design: NiiiZ Design Lab / Sungchul Park, Areum Han
Design Team: NiiiZ Design Lab / Soojeong Lim
Area: 181 sqm
Photo credit: Studio Gothic