
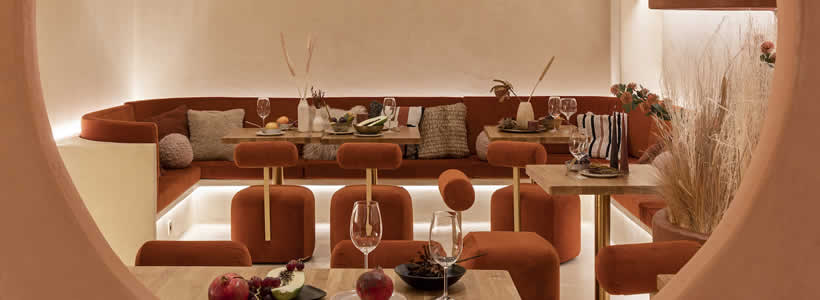
Living Bakkali, designed by Masquespacio in Valencia, Spain, transforms the restaurant experience into a sensory journey inspired by Middle Eastern architecture and atmospheres. Through organic forms, handcrafted surfaces and immersive lighting, the project creates a hospitality environment conceived to stimulate vision, touch and social interaction.

The restaurant layout recreates intimate corners inspired by Middle Eastern architecture
The interior concept takes inspiration from the mystery and visual language of the Middle East, translating it into a sequence of interconnected dining areas. Lounge seating, intimate corners and partially screened spaces encourage guests to relax and discover the different atmospheres of the restaurant.
Arabic-inspired windows and openings create visual connections between the various seating zones while maintaining a sense of privacy and spatial layering. Each area reveals only part of the surrounding environment, reinforcing curiosity and exploration throughout the customer journey.
A central hall connects the entrance with the kitchen and guides visitors through the restaurant, linking two-person tables, larger bench seating and elevated dining areas overlooking the interior.

The circulation path alternates open views with enclosed hospitality spaces
The first section of the central hall evokes the atmosphere of ancient streets lined with traditional houses, while the second section becomes a corridor framed by curtains that conceal private dining rooms and service areas.
The circulation design creates continuous transitions between openness and intimacy, using layered thresholds and filtered views to strengthen the immersive quality of the restaurant experience.
Organic forms and handcrafted surfaces define the material identity of the restaurant
Organic geometries continuously contrast and overlap throughout the interior. Walls, floors and ceilings are treated with an adobe-like finish created using a single handcrafted material applied across the entire project.
The material palette references traditional construction techniques associated with historical Middle Eastern architecture while maintaining a contemporary hospitality language. Handcrafted textures reinforce the tactile perception of the space and contribute to its immersive atmosphere.

Lighting and desert-inspired tones reinforce the sensory atmosphere
The restaurant uses a restrained and neutral colour palette inspired by desert landscapes. Warm tones and textured surfaces work together with lighting effects designed to enhance the mysterious atmosphere associated with the Orient.
Integrated lighting contributes to the perception of depth and softness within the space, emphasising organic surfaces and reinforcing the emotional dimension of the dining experience.
The Living Bakkali project becomes a tribute to the architecture and visual culture of the East, interpreted through a contemporary hospitality environment focused on sensory engagement and spatial storytelling.
Client: Living Bakkali
Location: Valencia, Spain
Design: Masquespacio
Area: 150 sqm
Photos courtesy: Sebastian Erras