
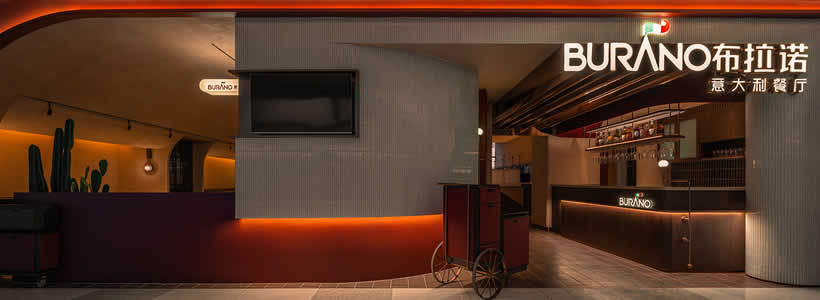
Located inside Mingcheng Mall in Chengdu, China, BURANO Italian Restaurant designed by Much Collection Modest Design transforms the atmosphere of an Italian railway station into a layered hospitality environment. Inspired by travel, memory and Italian urban culture, the restaurant combines spatial storytelling, material textures and lighting design to create an immersive dining experience organised as a progressive journey through the space.

The restaurant concept reinterprets the atmosphere of Italian railway stations
The project originates from the idea of translating the emotional identity of Italian train stations into a hospitality environment. Starting from the cultural narrative of the BURANO brand, the designers reinterpret memories of travel, arrivals and departures through contemporary spatial design.
Station-inspired elements such as stalls, waiting areas, luggage references and ticket-office details are integrated into the restaurant layout. These references create a recognisable narrative while reinforcing the relationship between movement, hospitality and customer experience.
The design approach combines regional inspiration with modern interior strategies, creating a space where atmosphere and storytelling become central to the perception of the brand.
The entrance layout recreates the openness and energy of a station platform
The spatial sequence begins with an open and visually active front section inspired by the dynamics of Italian railway stations. The bar counter is positioned directly at the entrance, functioning as both a service element and a visual focal point that reinforces transparency and accessibility.
The entrance also incorporates a waiting area inspired by ticket offices and luggage trolleys. These scenographic references introduce customers to the BURANO narrative while establishing an immediate connection between hospitality rituals and travel culture.

The central dining area balances openness, privacy and social interaction

The central section contains the highest concentration of seating areas and strip-based booths organised through a gradual transition from open to semi-private and fully enclosed spaces. This progression allows the restaurant to support different forms of social interaction while maintaining visual continuity across the interior.

Partitions and booth structures create intimate dining environments centred around individual tables or grouped seating arrangements. The spatial organisation combines conviviality and privacy, encouraging both shared dining experiences and moments of individual immersion.
The designers describe this balance as comparable to the combination of flavours within a dish, where contrasting spatial atmospheres coexist within a single hospitality environment.

Cabin-inspired dining rooms create a more intimate hospitality experience
The final section of the restaurant introduces more enclosed dining spaces inspired by train cabins. These semi-independent structures provide a more intimate atmosphere and represent one of the most requested seating areas within the restaurant.
The design emphasises the emotional dimension of hospitality, using space as a medium to encourage gathering, conversation and shared experiences. The project aims to create a relaxed environment capable of stimulating curiosity, interaction and sensory engagement.
Lighting and material textures reinforce the warm atmosphere of the restaurant
To achieve a relaxed and welcoming atmosphere, the designers adopted textures inspired by European baking kitchens combined with reduced decorative layering. Texture coatings are applied throughout the space to soften the interior and enhance the perception of warmth.
Natural and artificial light interact through glass surfaces that filter and refract reflections across the restaurant. The integration of lighting and materials contributes to the overall sensory quality of the interior while reinforcing intimacy within the dining spaces.
Furniture and furnishings reference sentimental aesthetics associated with medieval European interiors. Soft leather booths, warm-toned materials and controlled colour temperature help define a comfortable and emotionally driven hospitality environment.
The restaurant design supports BURANO’s long-term brand strategy
According to Much Collection Modest Design, the BURANO project combines operational logic with emotional perception to strengthen long-term brand recognition. Material durability, spatial consistency and atmosphere are used to support both business sustainability and customer identification.
The restaurant targets both family audiences and younger customer groups, integrating catering functions with symbolic and experiential elements. Through scene design, lighting and hospitality planning, the project builds a recognisable identity intended to generate lasting vitality for the BURANO brand.
Location: Chengdu, China
Project Area: 240 sqm
Design Company: Much Collection Modest Design
Space Design: WANG Hong, XIE Xiaoyu
Lighting Design: Wo Yang Lighting
Photos courtesy: HE Chuan
Much Collection Modest Design works on catering and hotel commercial interiors across China and Asia. The studio focuses on combining global perspectives with international design elements to reinterpret traditional culture within contemporary hospitality environments.