
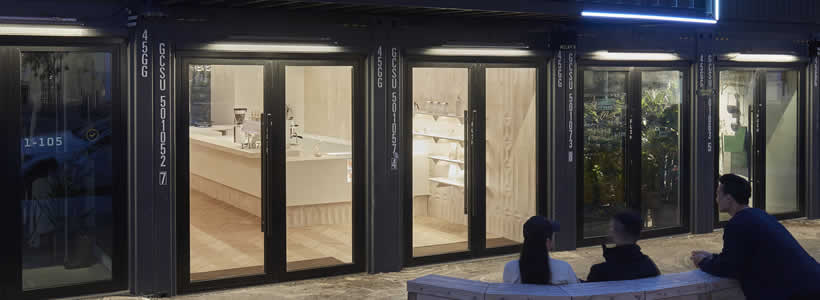
Milky’s Cloud Room in Toronto is a pop-up coffee shop designed by Full Fat Studio inside a shipping container at Stackt Market. The project replaces the industrial language of steel with a light and minimal interior wrapped in travertine surfaces carved with geometric three-dimensional patterns.

The container layout creates a slow coffee experience around the brew bar
Milky’s Cloud Room is the second location of the Milky’s brand and was conceived as a space dedicated to slow coffee. The coffee shop includes a brew bar for manually prepared coffee and tea, placing the preparation ritual at the centre of the customer experience.
The interior is intentionally sparse, with limited furnishings and a restrained colour palette. The sandy tone of the travertine contributes to a suspended and almost otherworldly atmosphere, reinforcing the Cloud Room concept.
Sculpted travertine defines walls and ceiling with a three-dimensional pattern
The entire interior was custom designed and fabricated to fit the dimensions of the container. Walls and ceiling are clad in travertine machine-sculpted by Marbela with geometric carvings that create depth and texture across the surfaces.
The material introduces a sense of permanence inside a temporary retail format. The use of stone reflects the project’s focus on slowness, contrasting the age and solidity of travertine with the shifting nature of clouds.
Dynamic lighting creates the effect of moving clouds across the space
The Cloud Room name derives from the movement of light across the sculpted surfaces. Shadows collect within the three-dimensional travertine pattern, producing an effect similar to clouds slowly passing across the walls.
The lighting system was designed by Anony to control the atmosphere and generate this dynamic effect. Light moves at a very slow pace: almost imperceptible when directly observed, but noticeable over the time needed to order and prepare a coffee.

Additional fixtures were customised for the project, including fibre-optic lighting integrated into the counter.
Materials, detailing and custom elements shape a distinct Milky’s identity
Milky’s Cloud Room was designed and built by Full Fat Studio, extending the architectural language and graphic patterns originally created for Milky’s by Batay-Csorba Architects. The result maintains a familiar identity while introducing a distinct atmosphere through materials, colour, pattern and detailing.
The floor is finished with miniature herringbone wood flooring supplied by Relative Space. The combination of travertine, dynamic lighting and wood surfaces defines a compact interior carefully controlled from a spatial and perceptual perspective.
The project interprets hospitality as part of the retail experience
According to Fraser Greenberg, founder of Milky’s and partner at Full Fat Design, the second location needed to feel recognisably Milky’s while developing its own personality. The slow coffee concept guided the design process towards an environment intended to slow time down and encourage appreciation of the moment.
Within the project, everything surrounding the product becomes part of the experience, from presentation and hospitality to the narrow colour palette and the cups selected for each drink. Every detail contributes to creating an atmosphere designed to encourage calm and attention.
Location: Toronto, Canada
Design: Full Fat Design
Project Manager: Full Fat Design
Photo credit: Riley Snelling