
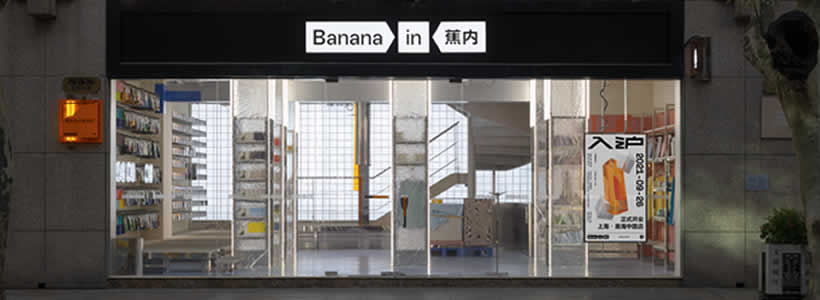
“Re-design The Basics”
Bananain Concept Store in Shanghai, designed by Some Thoughts Spatial Design and Research Office, explores the relationship between “basic” and “re-design” through a retail environment that rethinks spatial conventions, structural elements and customer interaction. Located on Middle Huaihai Road, the project transforms ordinary architectural components into narrative devices that connect contemporary retail design with cultural context and human perception.
The concept store reflects Bananain’s philosophy of redefining essential everyday products through a minimalist yet experimental spatial language. The intervention combines architectural rhythm, material research and experiential circulation to create a retail environment that encourages visitors to engage with the space on both physical and psychological levels.

The retail concept transforms structural elements into spatial narratives
When designing the Bananain Concept Store in Shanghai, the studio drew inspiration from the existing architecture and the layered cultural identity of Middle Huaihai Road. Instead of introducing invasive interventions, the project re-examines ordinary spatial elements and redefines their role within the interior.

The design challenges the traditional understanding of columns as purely structural components. Vertical elements become both architectural supports and narrative devices, establishing a new spatial convention throughout the store. The homogeneous arrangement of the column grid organizes the interior into rhythmic spatial sequences that guide customer perception and movement.
The permeability between structure and circulation creates an open retail landscape where visitors are encouraged to move freely through the environment. The result is an immersive retail experience defined by proportion, rhythm and spatial continuity.

Materials and ordinary objects redefine the perception of basics
The project develops around the idea that everyday objects often become invisible through familiarity. In response, Some Thoughts reinterprets ordinary materials and spatial details by changing their conventional applications and integrating them into the retail narrative.
The interior combines minimal interventions with carefully considered details to create subtle moments of discovery and interaction. Architectural partials and material choices become instruments for questioning the meaning of “basic” objects and everyday behaviors.

This reinterpretation introduces a layer of irony and experimentation into the retail environment while maintaining a restrained and coherent visual identity. The design approach encourages visitors to reconsider familiar elements from a different perspective.

The spatial layout creates an immersive and flexible customer experience
The retail environment is organized through a sequence of permeable spaces defined by structural repetition and visual openness. The column grid establishes a modular framework that allows visitors to navigate the store intuitively while experiencing changing visual relationships throughout the interior.
Rather than imposing rigid circulation paths, the project encourages free exploration and interaction. The balance between density and openness generates a flexible retail landscape that adapts to both product presentation and customer movement.
The spatial proportions and vertical rhythm reinforce the relationship between the visitor’s body and the architectural scale of the environment. This interaction becomes part of the experiential identity of the store.

The concept store translates Bananain’s philosophy into spatial identity
“Re-design the Basics” is not only the concept behind the retail project but also a direct expression of Bananain’s broader brand philosophy. The store translates the company’s focus on improving essential everyday products into architectural language and spatial experience.
By integrating brand values into the retail design, Some Thoughts creates an environment that encourages visitors to establish a deeper emotional and perceptual connection with the interior. The project combines architecture, installation and material experimentation to produce a contemporary retail space rooted in simplicity, reinterpretation and cultural observation.
Location: 858 Middle Huaihai Road, Shanghai
Interior and Installation Design: Some Thoughts Spatial Design and Research Office
Principal Designer: Jingze Li
Design Team: Zhen Xie, Jin Qiang, Li lianlinshen
Area: 150 sqm
Lighting Design: Shenzhen Jizhi Lighting Co., Ltd.
Construction Firm: Guangzhou Yijing Decor Industrial Co., Ltd, Guangzhou Zhencheng Shelf Co., Ltd
Photos courtesy: Shao Feng
Some Thoughts
Founded in Shanghai by Jingze Li in 2020, Some Thoughts is a Spatial Design and Research Office. Its architects explore and assess the uniqueness of each design concept, breaking through stereotypes and conventions through direct and pure design approaches.
Space, installations, details and materials are understood as expressions of human imagination, amorphous and boundless. Some Thoughts aims to transcend the relationships between contemporary space and its components, using design perception to identify or preserve the occasionality embedded in each concept and avoid dissonance or mediocrity in its projects.