
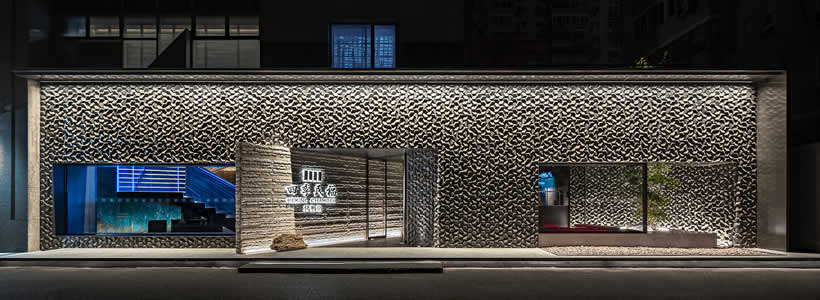
Siji Minfu Roast Duck Restaurant in Beijing, designed by IN.X Design under the direction of Wei Wu, redefines the identity of a historic catering brand through a spatial concept based on rough materials, immersive atmospheres and landscape-inspired interiors. Located in the Hujialou CBD area, the 1,280 sqm restaurant combines stone, vegetation, lighting and handcrafted textures to create a contemporary dining environment connected to evolving urban lifestyles. :contentReference[oaicite:0]{index=0}

The dark stone façade transforms the restaurant entrance into an urban landmark
The restaurant frontage is wrapped in densely arranged black stone, creating a powerful visual identity within the dense urban fabric of Beijing’s CBD. The textured façade evokes both rocky landscapes and dramatic coastlines, introducing the immersive atmosphere of the restaurant before entering the space.
The entrance was redesigned from a large conventional opening into a narrower angled doorway positioned towards the alley circulation flow. This intervention increases visibility while reinforcing the perception of entering an isolated environment separated from the surrounding city.
The bold use of dark stone amplifies the regular geometry of the building and establishes the spatial narrative developed throughout the restaurant interior.

The sculptural staircase creates a transition between city and dining experience
The waiting area on the ground floor is dominated by a large handcrafted staircase entirely assembled on site through randomly spliced wooden slats. The sculptural installation introduces movement and verticality while functioning as the connection between the entrance level and the dining area above.
Blue-purple lighting enhances the staircase and transforms the circulation path into an immersive transition space. The combination of rough materials, controlled light and layered textures creates an atmosphere suspended between natural landscape and abstract scenography.

Throughout the project, custom copper plates produced through repeated corrosion and “splashing colour” experiments introduce turquoise reflections resembling underwater surfaces and traditional landscape paintings.
The second-floor dining area combines landscape elements with dense seating layouts
The open public seating area occupies the second floor and is organised through a dense arrangement of dining tables that reinforces the lively atmosphere of the restaurant. The regular layout maintains spatial clarity while supporting high occupancy and visual continuity.

A long central landscape installation crosses the dining room, framed by the same dark stones used at the entrance. Lush greenery positioned against the black mineral surfaces creates a strong visual contrast that softens the atmosphere and introduces natural references within the interior.

The framed landscape acts simultaneously as a transparent partition and as a circulation corridor connecting the central zone with the surrounding seating areas. This spatial device reinforces both orientation and visual coherence across the restaurant.
Rhythmic copper surfaces, stacked chopped wood and low lighting contribute to an atmosphere where roughness and warmth coexist, balancing contemporary hospitality with references to traditional Chinese landscape imagery.
Lighting and traditional materials reinforce the evolving identity of the restaurant
The project combines an extremely restrained material palette with expressive lighting strategies and handcrafted details. Traditional terrazzo surfaces and controlled red accents introduce warmth and visual rhythm throughout the restaurant interior.
The illuminated wine cellar becomes a focal point within the darker spatial composition, while red and green lighting subtly outline the public areas. The contrast between vibrant colour accents and rough natural materials creates a balance between contemporary atmosphere and traditional references.
Plants, reused objects and aged materials are reinterpreted through light and composition, demonstrating how ordinary elements can acquire new spatial value through transformation and reuse.
The redesign supports the strategic evolution of the Siji Minfu brand
Siji Minfu has operated in Beijing for more than fourteen years and faced the need to adapt to a younger customer base and changing dining expectations. Through strategic hospitality design, IN.X Design redefines the visual identity and customer perception of the brand.
The project integrates contemporary social habits, immersive dining environments and urban lifestyle references to reposition Siji Minfu within the evolving landscape of popular catering in China.
Siji Minfu Roast Duck Restaurant (Hujialou, Beijing)
Project location: Beijing, China
Project area: 1280 sqm
Interior design: IN.X Design
Chief designer: Wei Wu
Design team: Qifeng Jia, Chenyang Liu, Chenjuan Jia
Interior furnishings: Shengxu Jin, Jiangli Song, Zheguang Ying
Lighting design: Haiyan Zhu
Photos courtesy: Yan Zheng
Project planning: LELE Brand Strategy