
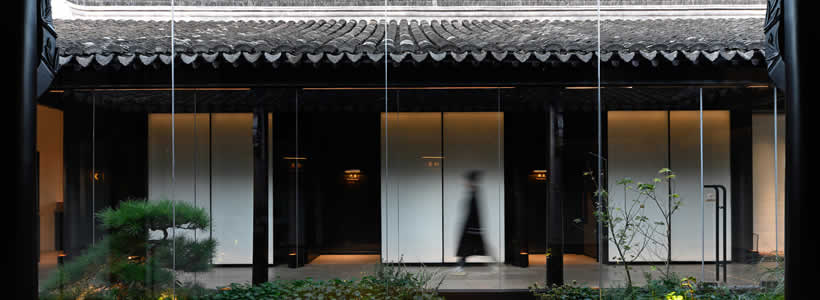
Yechun Teahouse in Wuxi, China, designed by S5 Design, reinterprets the architectural and cultural identity of Jiangnan through a contemporary hospitality environment inspired by traditional Chinese gardens, canal towns and Song Dynasty aesthetics. Located along the historic Wuxi Canal, the 850 sqm teahouse combines architecture, interior design and landscape references to create a restaurant experience defined by tranquility, spatial rhythm and cultural continuity.
The project draws inspiration from the relationship between water, architecture and everyday life that historically shaped Jiangnan’s canal cities. Through the integration of courtyards, patios, wood structures and filtered lighting, the teahouse creates an immersive atmosphere that connects contemporary dining culture with traditional Chinese spatial aesthetics.

The architectural layout references traditional Jiangnan villages and Chinese gardens
S5 Design develops the project using traditional Jiangnan villages as the conceptual blueprint. The low-rise building volume integrates with the surrounding waterside landscape while maintaining a balanced and symmetrical composition organized around a central axis.
The spatial configuration references classical Chinese gardens through the use of courtyards, patios and transitional outdoor-indoor spaces. Multiple courtyards and second-floor terraces create layered perspectives and continuous visual connections between architecture, landscape and circulation paths.
The project reinforces the traditional Chinese concept of spatial sequence, where each transition introduces a new atmosphere, proportion and relationship with natural light. Visitors experience changing visual scenarios while moving through the teahouse.
Wood, brick and tiled surfaces reinterpret traditional Chinese materials in a contemporary way
The material palette extracts wood, brick, tile and plaster finishes from traditional Chinese architecture and reinterprets them through contemporary construction techniques and minimalist detailing.
Gray walls, tiled roofs and sloped architectural forms establish continuity with the surrounding canal-town context. The restrained palette creates a calm visual identity while reinforcing the relationship between the building and the Jiangnan landscape.
Inside the teahouse, solid wood surfaces, plain walls and water-textured screens define a layered hospitality environment where traditional references coexist with modern spatial language. The project avoids excessive decorative elements, privileging refined proportions and tactile materiality instead.

Lighting and ceiling structures shape the atmospheric identity of the teahouse

Lighting design plays a central role in defining the emotional atmosphere of the project. Indirect lighting systems integrated behind folding-fan-inspired wall lamps create soft shadows and diffuse illumination throughout the interior.
The ceiling structure interprets Jiangnan literary aesthetics through a deconstructed composition of linear wooden elements. Rhythmic ceiling grids and suspended lighting fixtures introduce visual depth while reinforcing the balance between solemnity and lightness.
Natural light also becomes a key architectural element. Patios and internal courtyards allow daylight to enter deep into the building, creating continuous variations of light and shadow throughout the day.

Contemporary Oriental aesthetics define the dining experience
The project combines contemporary art references with traditional Chinese cultural symbols to create a modern Oriental dining environment. Folding fans, carved window frames and abstract landscape compositions reinterpret historical decorative elements through simplified forms and contemporary materials.
The interior atmosphere references Song Dynasty aesthetics through restrained colors, balanced proportions and understated elegance. S5 Design translates traditional Chinese artistic concepts into a contemporary hospitality language capable of generating a refined and immersive customer experience.
The relationship between architecture, furniture, lighting and decorative details contributes to a spatial narrative centered on calmness, ritual and sensory perception.
Courtyards, patios and water features connect architecture with the Jiangnan landscape

The second-floor atrium introduces an enclosed corridor system animated by water curtains descending from the roof slope into the central patio. This intervention strengthens the relationship between architecture and landscape while generating a contemplative atmosphere inspired by traditional Chinese gardens.
Transparent glass layers inserted beneath the eaves create a dialogue between historical references and contemporary architectural interventions. Sloped roofs, wooden ridges and screened openings reinforce the project’s connection with vernacular architecture while maintaining a modern spatial expression.
The project continuously integrates views, light, water and vegetation to create a hospitality environment where architecture becomes an extension of the Jiangnan landscape.
The teahouse translates Song Dynasty aesthetics into a contemporary hospitality space
Yechun Teahouse interprets the elegance, restraint and atmospheric qualities associated with Song Dynasty painting and Jiangnan culture through a contemporary interior design language. The project combines traditional Chinese spatial principles with modern materials, lighting systems and hospitality functions to create a layered and immersive restaurant environment.
Through the integration of architecture, landscape references and refined material detailing, S5 Design creates a teahouse where contemporary dining and traditional cultural identity coexist within a unified spatial narrative.
Location: Wuxi, China
Design: S5 Design
Project Team: Fan Riqiao, Zhu Xi, Song Yuanyuan, Xu Xiaoan, Wang Jing
Area: 850 sqm
Photos courtesy: Yuuuun Studio