
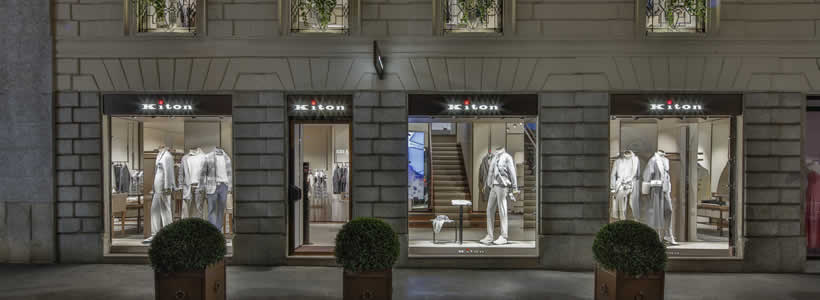
In the heart of Milan’s Fashion District, the new Kiton boutique in via Sant’Andrea 16, designed by B+ Architects, brings the brand’s retail concept into a new location. The project interprets Kiton’s identity through an essential architectural language, tactile materials and flexible display solutions designed to support the evolution of the men’s and women’s collections. The boutique develops a retail experience focused on comfort, material quality and continuity between product, interior design and visual merchandising.
Kiton’s retail concept evolves through flexibility and visual continuity
Since 2017, B+ Architects has developed Kiton’s retail concept exclusively, defining a design system in continuous evolution. The new Milan boutique maintains the brand’s aesthetic codes through linear interiors, neutral tones and soft finishes, creating a space consistent with Kiton’s luxury positioning.


The architectural identity combines textured fabrics, small touches of Canaletto walnut with a natural finish and metal details in nickel tones. The composition of these elements creates a measured and welcoming environment in which the product remains the main visual focus.
Modular furnishings create a retail layout adaptable to the collections
One of the central aspects of the project is the flexibility of the furnishings and display systems. The elements designed by B+ Architects can be used for both men’s and women’s collections, allowing a fluid organisation of the sales space.
The product display is also conceived to change over time through sliding panels and interchangeable materials that allow the layout to be updated in relation to the collections on display. This approach makes the layout dynamic and easily reconfigurable, strengthening the continuity between visual merchandising and interior design.
Many of the fabrics used in the furnishings come directly from Kiton’s tailoring processes. Materials normally intended for the inner linings of jackets are reinterpreted as decorative surfaces and customised details, transforming the brand’s textile heritage into an architectural element.
The façade and windows strengthen the relationship between boutique and city
The boutique occupies a historic building in central Milan and establishes its urban presence through three large ground-floor windows that reveal the interiors from the street. The transparency of the openings creates a direct connection between the retail space and the urban context.
On the upper floor, ornamental plants soften the façade and introduce a natural element into the architectural composition. The intervention maintains a balance between contemporary language and the historic character of the building.
Materials and decorative installations reinforce the brand identity
The project integrates distinctive elements from the Kiton universe through decorative installations made with the brand’s fine fabrics. Kiton’s iconic pattern is reinterpreted as an integral part of the interior, helping to build visual continuity between product and space.
The brand’s attention to sustainability and environmental awareness also emerges in the choice of flooring, made from a compound of recovered inert materials. The material component therefore plays both an aesthetic and functional role within the retail concept.
Retail lighting improves visual comfort and product perception
The boutique lighting is designed to ensure high visual comfort and enhance the chromatic qualities of the garments on display. The lighting fixtures use high colour-rendering LED technology, ensuring accurate perception of materials, textures and fabric tones.

High-resolution monitors, intentionally discreet in size, are harmoniously integrated into the space and blend with the atmosphere of the boutique while showing dynamic images of the Kiton lifestyle.
B+ Architects consolidates its expertise in international luxury retail
Founded in 1999 by architect Bruna Galbusera, B+ Architects works across architecture, interior design and retail design. Over the years, the studio has developed more than 500 boutiques for international luxury brands, specialising in the design of commercial spaces with a strong sartorial and material component.
The collaboration with Kiton continues through new international projects planned in London, New York, Zurich and Shanghai, confirming the ongoing evolution of the retail concept developed for the brand.
Photo credit: Marco Beck Peccoz