
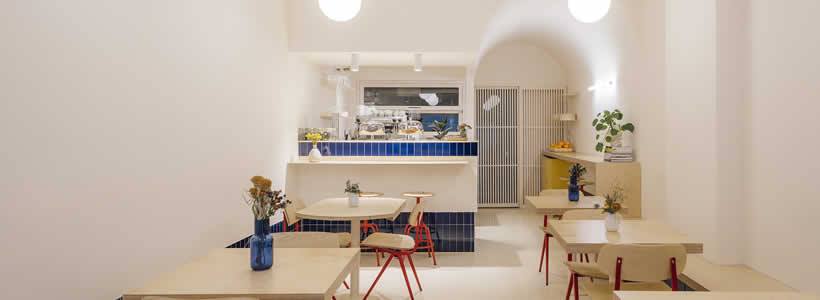
Delacampa Studio and Pulso Estudio complete the refurbishment of the YUM! restaurant in Segovia, developing a contemporary hospitality interior within the historic centre of the city. The project reinterprets the traditional restaurant culture of Segovia through a restrained material palette, flexible layouts and warm spatial atmospheres.
The intervention transforms an existing premises into a versatile and contemporary restaurant environment, balancing local architectural identity with a more updated approach to hospitality design.

The restaurant refurbishment introduces flexible and contemporary hospitality spaces
The project starts from the complete renovation of a premises located in the historic centre of Segovia. The new layout is conceived to generate adaptable dining areas capable of supporting different uses and customer experiences throughout the day.
The spatial organization combines openness and intimacy through carefully designed seating arrangements and integrated architectural elements. Designer tables with folding wings improve flexibility within the dining area, while beige lacquered hardware contributes to the visual continuity of the interior.
The intervention reflects the growing evolution of contemporary restaurant design, where adaptability, atmosphere and customer comfort become central aspects of the hospitality experience.

Textured walls, birch wood and warm lighting define the restaurant atmosphere
The interior identity is built through textured vertical surfaces finished in earthy tones combined with punctual blue accents. Birch wood elements, integrated vegetation and warm lighting contribute to a calm and welcoming environment connected to the concept of healthy dining.
The material palette reinforces the domestic and relaxed character of the restaurant while maintaining a contemporary visual language. The balance between natural finishes and controlled colour accents creates spatial coherence throughout the interior.
Lighting plays a key role in defining the atmosphere of the project, softening surfaces and enhancing the tactile quality of materials used across the restaurant.

The barrel vault and open kitchen reinforce the architectural identity of the space
A barrel-vaulted ceiling becomes one of the defining architectural features of the restaurant, visually guiding visitors from the entrance through the main dining area.
The relationship between dining space and kitchen is emphasized through a wooden guillotine-style window that openly reveals the preparation area. This solution introduces transparency into the customer experience and strengthens the connection between hospitality, food preparation and spatial authenticity.
The intervention combines architectural continuity and contemporary detailing, creating a restaurant environment that integrates naturally into the historical context of Segovia.
Project Credits
Architects: Delacampa Studio + Pulso Estudio
Construction: Construcciones Rocalla
Light: Faro Barcelona
Taps: Icónico
Tiled: Nais
Furniture: The Masie
Photos courtesy: Imagen Subliminal (Miguel de Guzmán + Rocío Romero)