
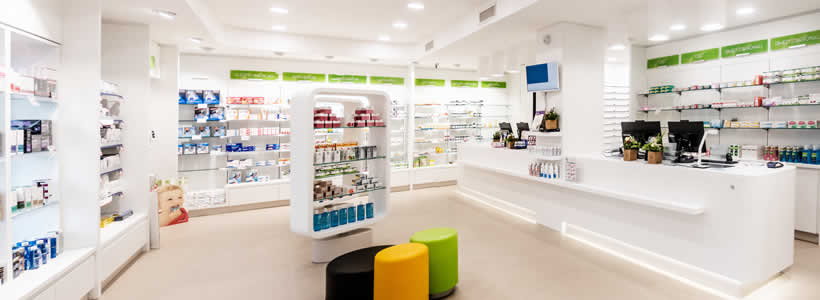
Pharmacies have historically been conceived as functional spaces for quick and necessary purchases. Farmacia Solinas in Cagliari is instead designed as a wellbeing-oriented environment, transforming the point of sale into a welcoming and contemporary space dedicated to health, personal care and customer experience.

Located in the San Benedetto district, close to the Court and the Cagliari Metro station, the pharmacy is set within a busy urban and commercial crossroads. Through its signage, which integrates the terms “Apoteke” and “Pharmacy”, the project communicates openness and accessibility to a diverse clientele.
Visual identity and pharmacy concept
On the facade, the traditional green cross takes on a more articulated graphic and symbolic role. The sign is reinterpreted through the silhouettes of Ginkgo biloba, a plant found in the neighborhood and used in herbal medicine for its antioxidant properties.
The entrance immediately introduces the design concept: a small pronaos hosts a vertical garden with medicinal plants, aromatic herbs and ferns set against a black background, creating a sense of freshness and wellbeing. The project develops a language that connects nature, health and pharmacy design.
Minimal interiors and Corian pharmacy furniture
The project for the contemporary pharmacy is based on a minimal aesthetic defined by clean surfaces, soft geometries and technical materials.

White Corian by DuPont becomes the dominant material for furniture, shelving and displays, contributing to a bright, homogeneous and highly recognizable environment. The absolute white is combined with aqua green tones used to identify the different product macro-categories.

The color palette also extends to the packaging of pharmaceutical, cosmetic and wellness products, reinforcing the visual continuity of the entire retail space.
Functional layout and customer interaction
The spaces are designed to interact directly and discreetly with the public. Counter, drawers, shelving and displays are developed through exclusive designs conceived to optimize the operational management of the pharmacy service.
Essential lines and soft geometries define an orderly and fluid layout, where functionality is integrated with a more relaxed and contemporary customer experience.
Materials, light and interior atmosphere
The interior conveys the perception of a bright and controlled “clean room”, while remaining fresh, welcoming and connected to the idea of wellbeing. Lighting, materials and vegetation contribute to an atmosphere that combines technical precision with sensory comfort.
The project interprets the pharmacy not only as a healthcare space, but also as a retail environment dedicated to wellbeing and the quality of the customer experience.
Credits
- Location: Cagliari, Italy
- Design: Francesco Serra Architect
- Furniture: Mauroangius Srl
by AN Shopfitting Magazine no.168 ©