
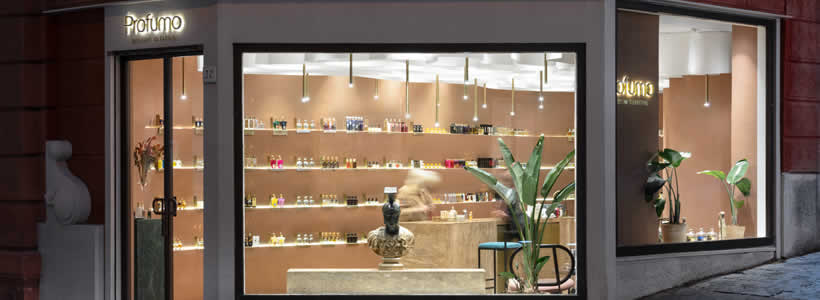
Located in the Chiaia district of Naples, the Profumo boutique designed by Primo Atelier develops a retail concept that connects architecture, materiality, and sensory perception. The space is organized across two distinct but complementary levels: a perfume boutique at street level and a “cocktail à parfum” room on the lower floor. The project creates an experiential journey that combines scent, taste, and interior design through organic surfaces, natural materials, and an atmosphere inspired by desert landscapes and the Eastern tradition of essences.
The layout creates an experiential journey between boutique and cocktail à parfum

The Profumo boutique develops a retail experience built around the relationship between space and sensory perception. The project distributes functions across two levels, creating a narrative progression that guides visitors from the perfume display area to the immersive environment dedicated to cocktail à parfum.
The street-level floor hosts the sales and reception area, characterized by fluid forms and surfaces shaped as if eroded by the wind. The lower floor introduces a more intimate and introspective atmosphere, imagined as a rocky cavity carved underground. The contrast between fluidity and stillness defines the spatial rhythm of the entire project.
Primo Atelier transforms the store into a multisensory environment where architecture, product, scent, and taste contribute to the customer experience.
Organic surfaces transform architecture into a textured landscape
The display area is shaped through curved surfaces that evoke the natural erosion of rock and desert landscapes. Walls become continuous architectural elements integrating shelves, seating, openings, and support surfaces within a single spatial composition.
Soft geometries remove the clear separation between functional elements and spatial envelope, creating an essential but highly perceptual interior. Architecture takes on a scenographic quality without relying on unnecessary decorative elements.

The project uses organic form as a tool for visual and sensory continuity, strengthening the relationship between materiality, light, and movement inside the retail space.
Natural materials and lighting define a sensory atmosphere
Materiality is one of the central aspects of the project. The vertical surfaces are made from selected mixtures of clays and natural earths, chosen to achieve specific chromatic and tactile qualities. The plaster wraps the architectural forms, enhancing their depth and tactile perception.
Horizontal surfaces are finished in natural travertine, selected for its veining and tones that recall desert landscapes. Monolithic blocks of marble and travertine emerge from the floor and perform different functions, including display units, storage elements, and the checkout counter.
Lighting reinforces the immersive character of the environment through a soft and diffused glow that enhances textures, curves, and chromatic variations. The fluid line of white curtains suspended above the space symbolically recalls the movement of wind and introduces a dynamic component into the interior.
The lower floor concludes the journey with an immersive hospitality environment

The room dedicated to cocktail à parfum represents the final stage of the boutique’s experiential journey. Unlike the upper level, defined by fluid and open geometries, the lower space introduces a more compact and introspective configuration.
The environment is imagined as a rocky cavity carved into matter, where continuous surfaces, controlled lighting, and natural materials create an intimate and sensory atmosphere. The project introduces a hospitality dimension that expands the traditional concept of a perfume boutique.
The architecture developed by Primo Atelier transforms the store into an urban oasis capable of combining retail design, materiality, and emotional perception within a single immersive experience.
Location: Naples, Italy
Area: 90 sqm
Design studio: Primo Atelier
Team: Alessandro Schetter, Maria Saviano
Photos courtesy: Carlo Oriente
Product used: Matteo Brioni (red and yellow clay plaster), Antonio Lupi (“Opale” washbasin)