
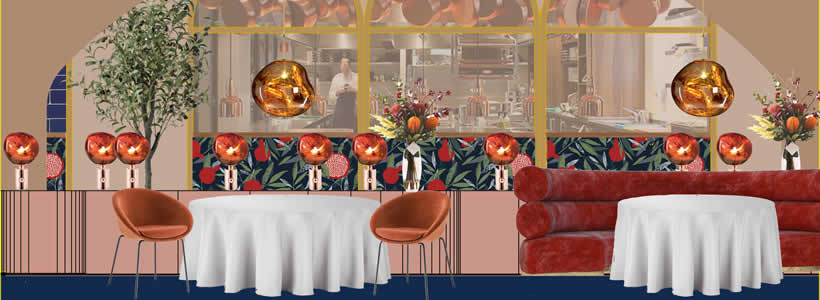
The Al Mayass restaurant at Galleria Mall Abu Dhabi, designed by Delphine Gebran Interior Architect, transforms the pomegranate into a spatial concept that shapes layout, materials, colors, and seating design. Developed as an immersive hospitality environment, the project combines organic forms, velvet textures, warm lighting, and oriental architectural references to create a restaurant interior centered on emotional interaction and sensory experience.
The restaurant layout translates the structure of the pomegranate into an immersive dining space

The design concept for Al Mayass originates from the internal structure of the pomegranate, used as a reference for spatial organization and seating composition. The central dining area recalls the fruit once opened, with curved membrane-like forms creating intimate chambers distributed throughout the restaurant interior.
The layout organizes seating through fluid configurations that reinforce proximity and interaction between guests. Velvet booths positioned inside the central architectural element evoke the arrangement of pomegranate seeds, transforming the dining space into an immersive and visually connected environment.
The project uses organic geometry not as decoration, but as a system capable of structuring circulation, visual hierarchy, and customer experience within the restaurant.
Materials and colors create a warm hospitality atmosphere inspired by the fruit palette
The interior combines warm wood flooring, peach-toned walls, velvet upholstery, and brass details to develop a layered hospitality environment defined by tactile contrasts and chromatic continuity. Shades ranging from brownish yellow to ruby red reinforce the visual connection with the pomegranate-inspired concept.
A membrane-like architectural structure spreads through the space and integrates the seating areas, while glowing red-orange table lamps attached to the central element function as luminous references to the fruit seeds.

The relationship between soft textures, curved forms, and warm lighting contributes to defining a dining atmosphere focused on comfort and emotional perception rather than formal minimalism.
Custom furniture and decorative elements reinforce the restaurant identity
Guests are welcomed through a custom-designed reception area combining midnight blue finishes, brass surfaces, and ruby-colored poufs. The entrance introduces the restaurant’s visual language through a balance between sophisticated detailing and playful decorative references.
A tailor-made pomegranate wallpaper reinforces the thematic identity of the project without becoming purely illustrative. Arches and oriental-inspired architectural details contribute to creating continuity between seating areas while maintaining a fluid spatial composition.
The project integrates custom furniture, decorative lighting, and material contrasts to define a hospitality interior where branding and interior architecture operate together.
The hospitality design balances emotional interaction and spatial fluidity
The Al Mayass restaurant develops an immersive hospitality concept where customers experience different spatial conditions depending on seating position and proximity to the central architectural structure. Booth seating inside the curved element creates a more intimate atmosphere, while surrounding modular tables maintain openness and flexibility.
The project demonstrates Delphine Gebran’s approach to hospitality interiors through the use of emotional scenography, tactile materials, and spatial storytelling. The restaurant avoids conventional dining layouts in favor of a more experiential composition centered on atmosphere, interaction, and visual immersion.

Delphine Gebran develops hospitality interiors through emotional and sensory design
Delphine Gebran Interior Architect, based in Beirut since 2010, specializes in residential and hospitality design projects across the Middle East and Africa. The studio combines expressive interiors, emotional interaction, and functional planning to create immersive spatial experiences aligned with contemporary hospitality and lifestyle design.
Location: Galleria Mall Abu Dhabi
Design: Delphine Gebran Interior Architect
Photo Courtesy: Delphine Gebran Interior Architect