
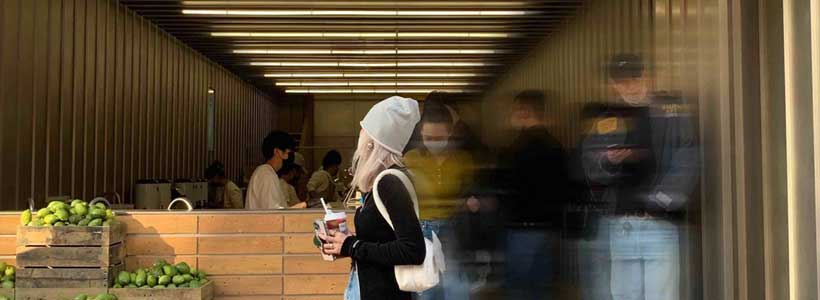
Designed by AIM Architecture, Introlemons is a small tea concept store located in Shanghai, China. The project explores how interior design can contribute to activating and regenerating urban neighborhoods through hospitality and social interaction.
The space combines the identity of a fresh lemon tea brand with a narrative inspired by personal memories and emotional connections. Through materials, circulation and façade design, the project creates a retail environment that is both open to the city and focused on customer experience.
Interior design inspired by tea preparation
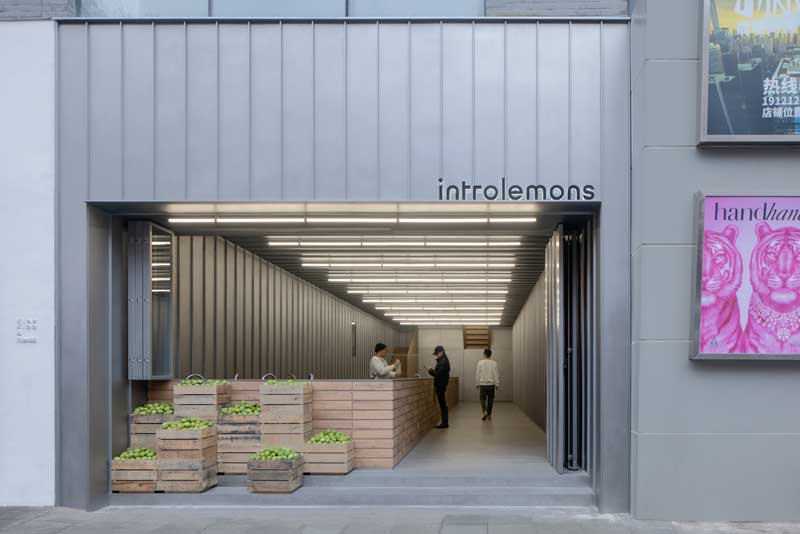
On the ground floor, Introlemons celebrates the process of tea making. The retail space is fully open to the street and establishes a direct relationship with the surrounding community.
The entire first level is wrapped in a steel skin inspired by the trucks delivering fresh lemons every day throughout Shanghai. The industrial language of the interiors is balanced by a clean and essential spatial composition, where crates filled with lemons become part of the visual merchandising and spatial identity.
The project uses simple materials and functional layouts to reinforce the freshness of the products and the operational aspect of tea preparation.
A staircase designed for social interaction
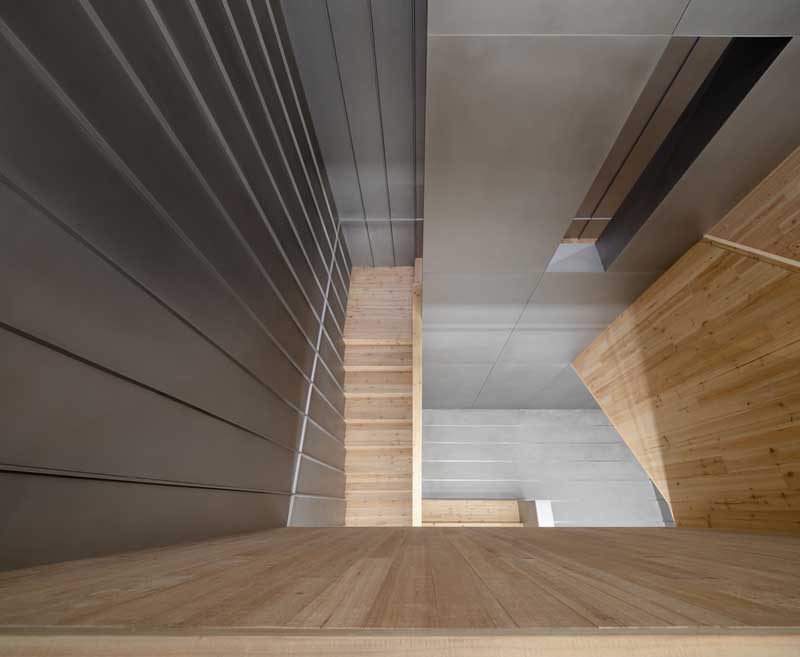
A wooden staircase connected directly to the bar counter develops around a central void and becomes an architectural element dedicated to customer interaction.
The staircase not only connects the two levels but also defines a transition between the active retail zone and a quieter hospitality space located upstairs.
This circulation system contributes to the experiential dimension of the project and creates visual continuity between the different areas of the store.
A small hospitality space above the retail area
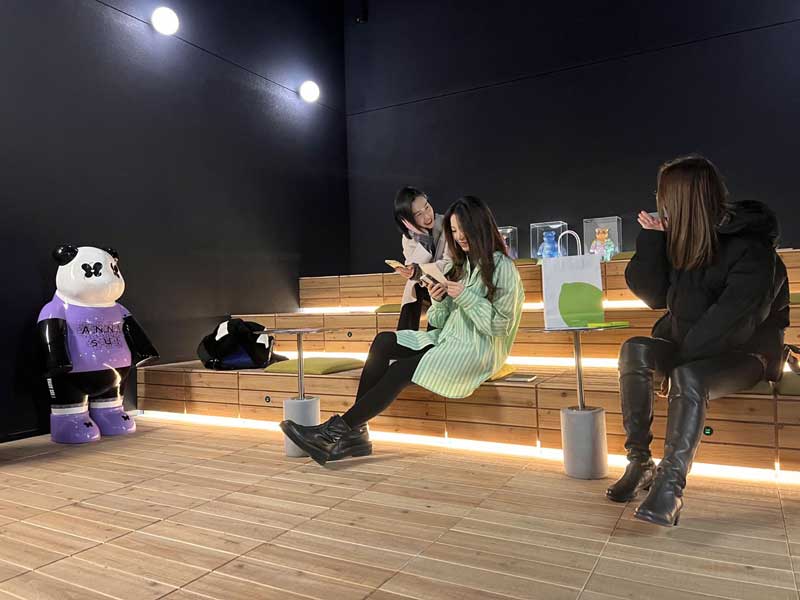
The upper floor hosts a more intimate environment designed for small groups and informal gatherings. The space includes a small private cinema intended for a limited number of guests, creating a more reserved atmosphere compared to the open retail level below.
Through the contrast between openness and intimacy, AIM Architecture develops a concept store where hospitality, storytelling and retail design work together within a compact footprint.
Interior design and façade identity
The project combines interior design and façade design into a unified architectural language. Steel surfaces, wooden elements and open spatial connections contribute to defining the identity of the concept store.
The direct relationship between the interior and the street reinforces the role of the project within the neighborhood and supports the idea of retail as a social and urban activator.
Client: INTROLEMONS – HARMAY
Location: Shanghai, China
Area: 180 sqm
Design scope: Interior Design & Façade Design
Design firm: AIM ARCHITECTURE
Design Principals: Wendy Saunders & Vincent de Graaf
Project Architect: Davide Signorato
Interior Team: Chen Yuan, Chris Cheng, Jin Kang
FF&E Team: Lili Cheng, Weisha Dai
Photos courtesy: Wen Studio