
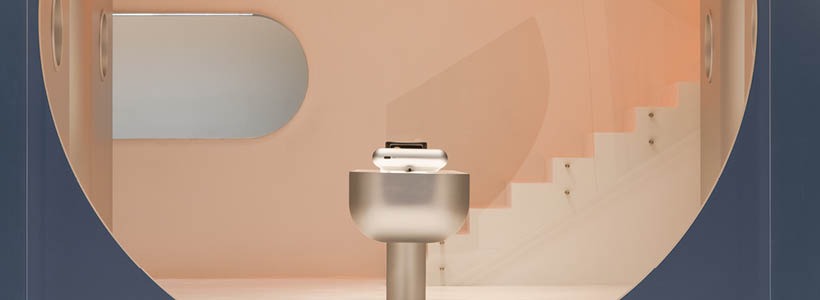
AIM Architecture designed the first flagship store for JMGO in Shanghai around the concept of adaptability, translating the flexibility of in-home projection technology into an immersive retail environment.

After entering through the lens-inspired entrance integrated into the otherwise closed façade, visitors are immersed in a bright futuristic space organised around six silver capsules. Each pod presents a different home scenario designed to showcase the multiple applications of the brand’s intelligent projection systems.
Immersive retail concept and spatial flexibility
The flagship store explores the relationship between domestic technology, retail experience and spatial adaptability. The capsule-based layout creates an immersive path that connects digital interaction and product presentation.

A mirrored ceiling on the lower level amplifies spatial perception and introduces additional visual perspectives. Upstairs, the atmosphere recalls a photographic studio environment, where rounded corners blur the transition between walls and ceiling.

Adaptive layout and display system
The upper floor features a ceiling-mounted grid system that allows display panels to move along integrated tracks. This solution enables the retail space to be continuously reconfigured according to the brand’s functional and exhibition needs.
The store therefore operates as a flexible environment conceived for spatial experimentation, reflecting the evolving demands of contemporary living spaces and hybrid domestic functions.
Technology and retail experience
JMGO’s projection systems allow domestic surfaces to become dynamic visual interfaces. The Shanghai flagship translates this concept into a physical environment that demonstrates the adaptability of intelligent projection technology within contemporary retail design.
The project also reflects broader changes in residential environments, increasingly required to accommodate multiple functions while maintaining spatial flexibility.
Project details
Location: Shanghai, China
Area: 200 sqm
Design: AIM Architecture
Design Principals: Wendy Saunders and Vincent de Graaf
Interior Team: Baoer Wang, Leslie Chen
FF&E Team: Lili Cheng, Weisha Dai
VM: Victor Mongin
Contractor: Shanghai Hengpin Design Decoration Co, Ltd
Photos courtesy: Wen Studio
by AN Shopfitting Magazine no.169 ©