
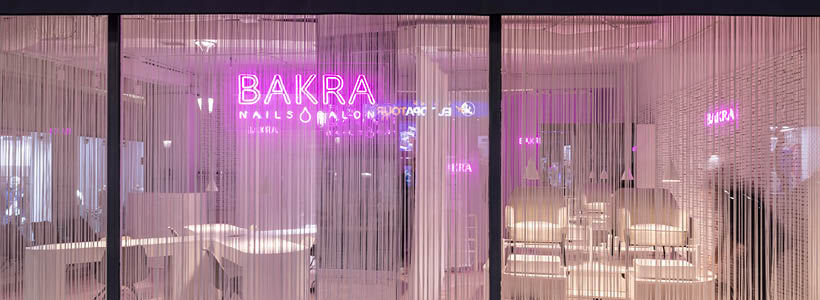
Martín Peláez Estudio develops the interior design project for Bakra, a Spanish brand specialising in beauty treatments active since 2016. Named “Bakra Flowers”, the concept is conceived as a replicable organisational system for future Bakra spaces.

Central layout and spatial organisation
With a surface area of 50 sqm and shop windows along the entire perimeter, the designers concentrate the functional elements at the centre of the space, leaving the surrounding areas open and enhancing the visual permeability of the salon.
The floor plan is based on a fluid, organic layout that defines the different operational areas without using rigid partitions. This approach creates an open, bright and easily adaptable interior.
Custom furniture and floral concept
The manicure tables are designed as a large flower seen in plan. Each petal hosts a single workstation, while the central element integrates electrical supply and shared service containers.

The pedicure area follows the same compositional principle through a large platform with rounded edges, where water and electricity are distributed from the central section to each workstation.
All furniture is custom-made, including lacquered steel auxiliary units, circular and semicircular tables, and display shelves. The remaining furniture, such as work chairs, customer chairs, stools and pedicure chairs, is finished in grey.
Materials, colours and atmosphere

The walls and ceilings are left raw and painted white, creating a contrast with the delicate light-pink fabrics of the curtains. These elements introduce visual softness while ensuring privacy within the interior.
Striped fabric curtains screen the perimeter shop windows and, together with the floor colour and pink neon lights, contribute to a distinctive and immersive atmosphere.
Project details
BAKRA Nails Salon
Location Albacete, Spain
Area 50 sqm
Design Martín Peláez Estudio
Design Team Ainhoa Martín, Francisco Peláez, Paula Riaza
Photos courtesy Amores Pictures
Studio
Founded in 2016, the Madrid-based architecture and design studio develops multi-scale projects ranging from new buildings to interior design, installations and environmental graphics. Its design language combines a conceptual approach, formal clarity and a controlled selection of materials.
by AN Shopfitting Magazine no.169 ©